Home›Portfolio›3005 Hope Estates Lane
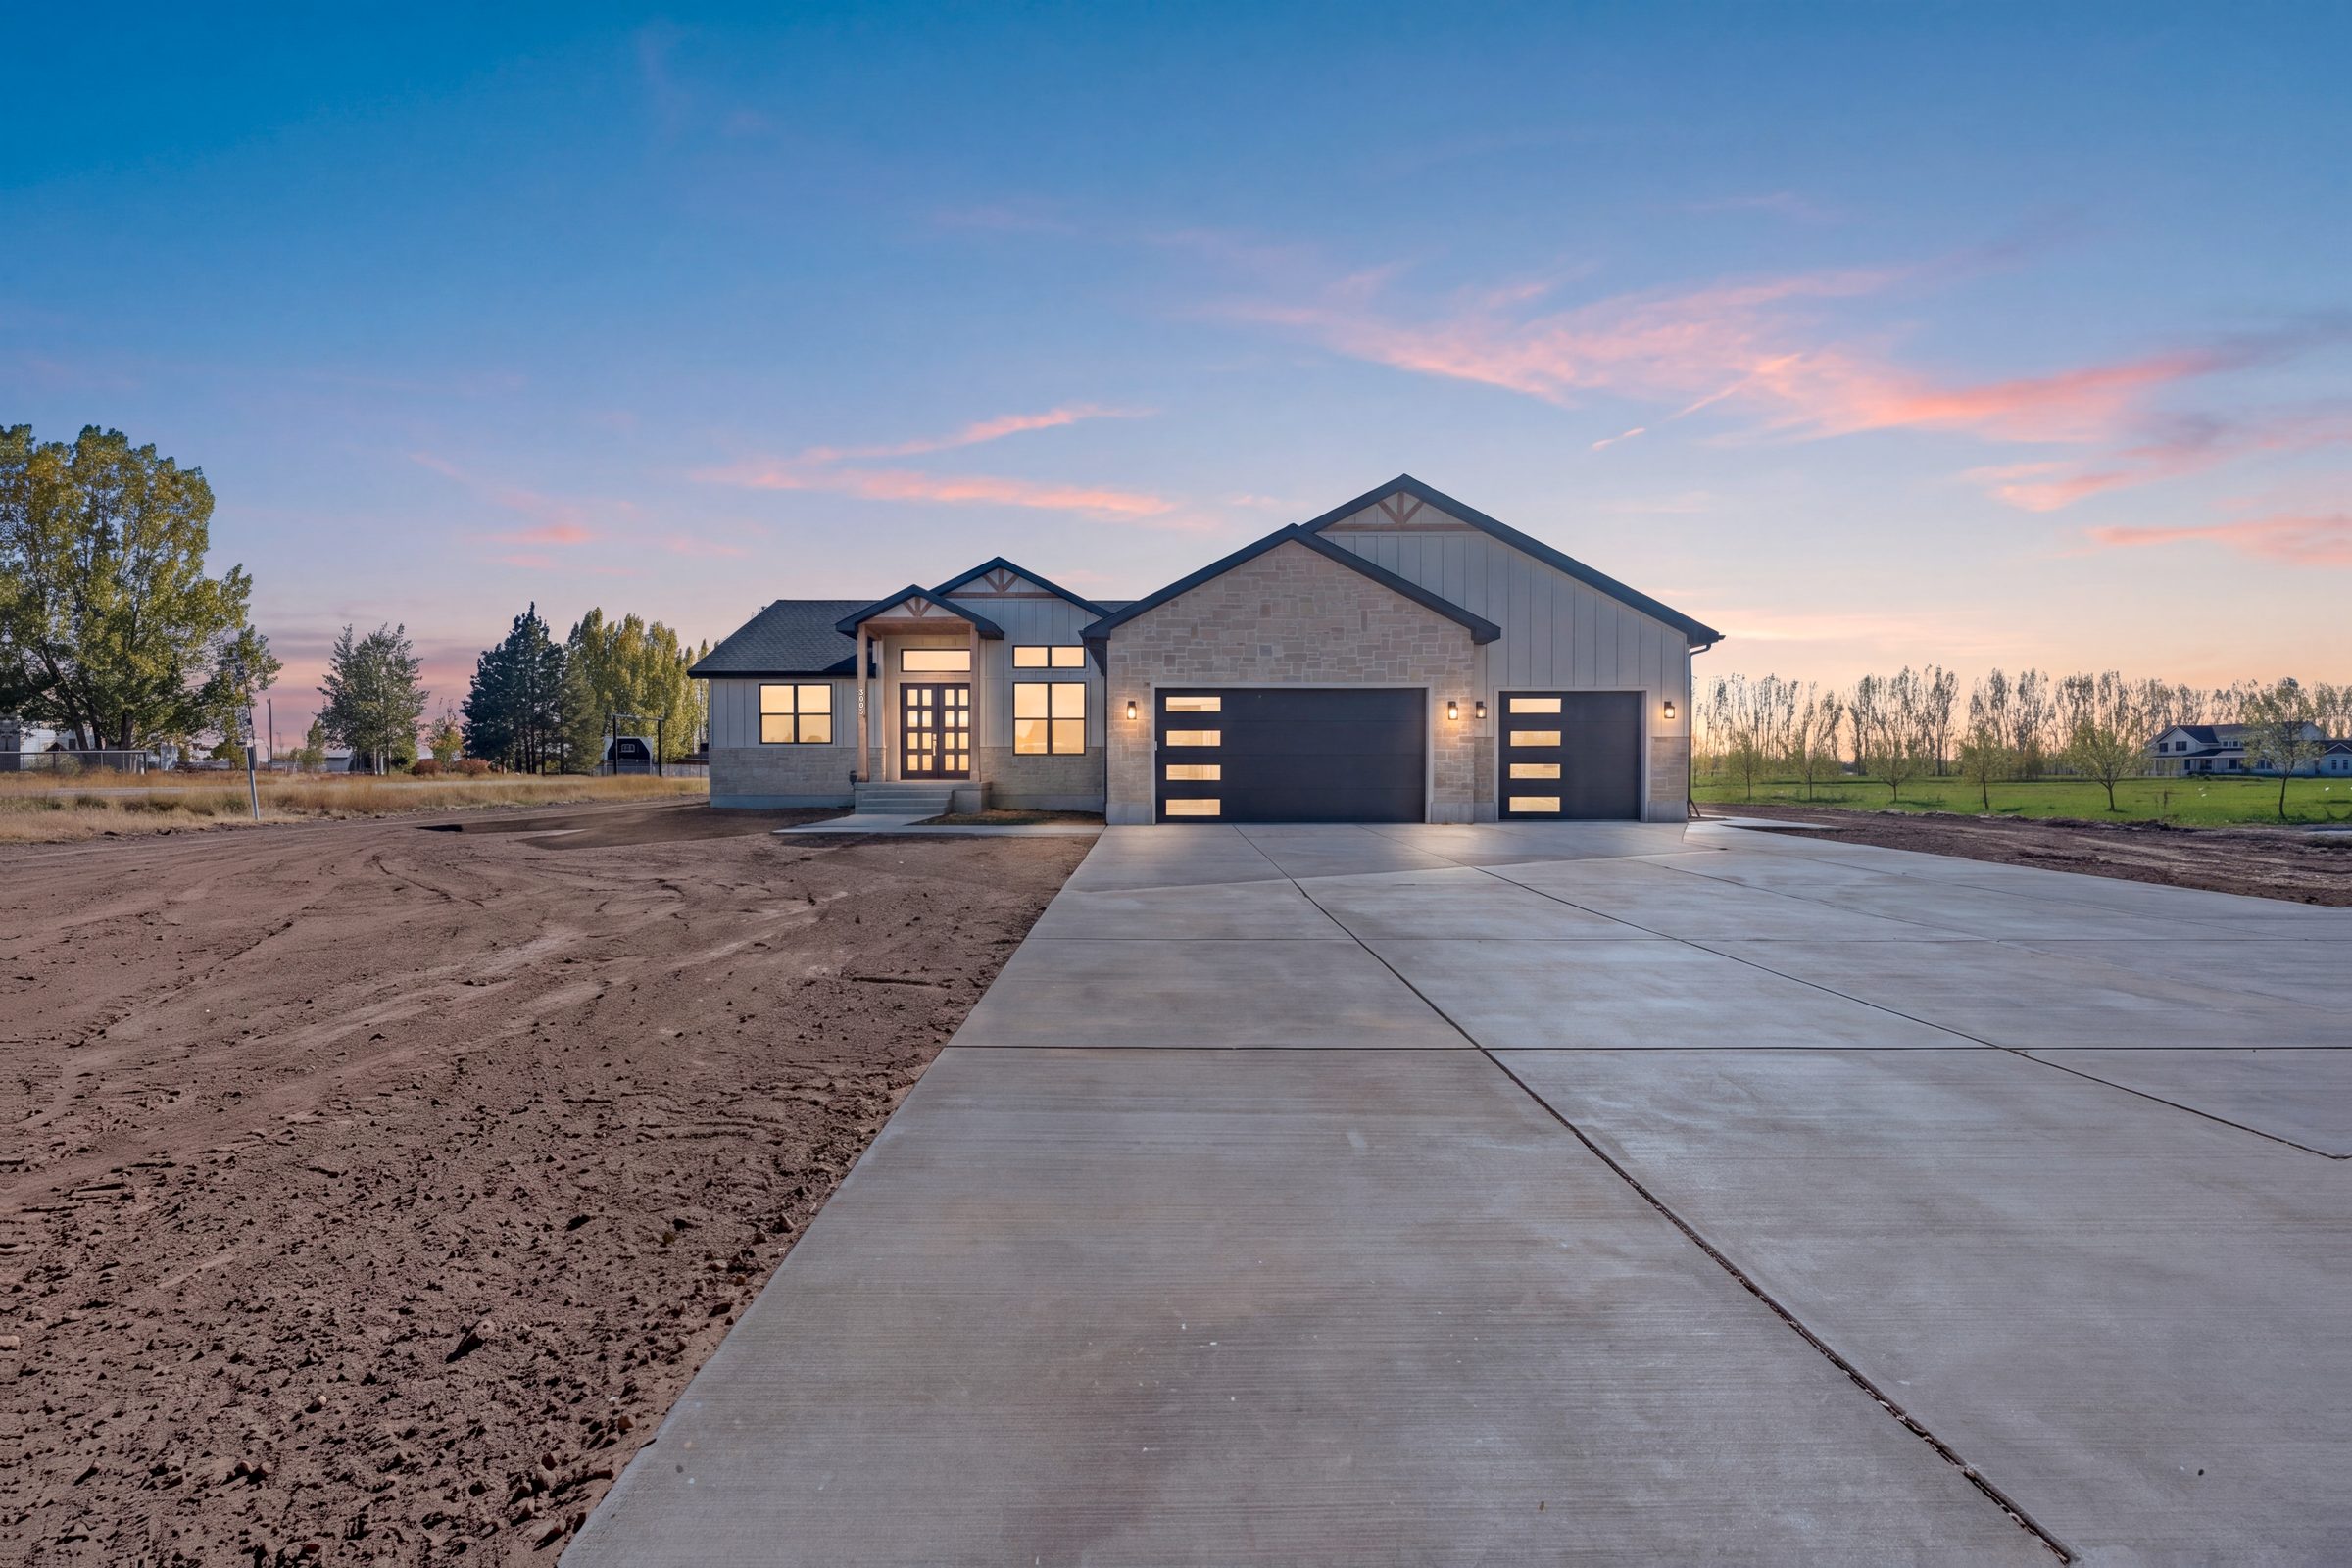
Virtual twilight of the front of 3005 Hope Estates Lane, Rexburg, Idaho
Featured listing shoot · Rexburg, Idaho

3005 Hope Estates Lane, Rexburg, Idaho

A new-construction 7-bedroom home in Rexburg, photographed by Sold Visual in October 2026.

What we delivered

One visit covered the whole house, from the vaulted great room to the finished lower level. We delivered 74 hand-edited photos (69 interiors and 5 exteriors), a virtual twilight of the front elevation, an MLS-ready web-size set, and a branded online gallery with one-click download.

Exterior and virtual twilight

The twilight is a virtual twilight made from the daytime frame we shot at the same angle, part of our five for $99 add-on. A person checks every frame before it is delivered.
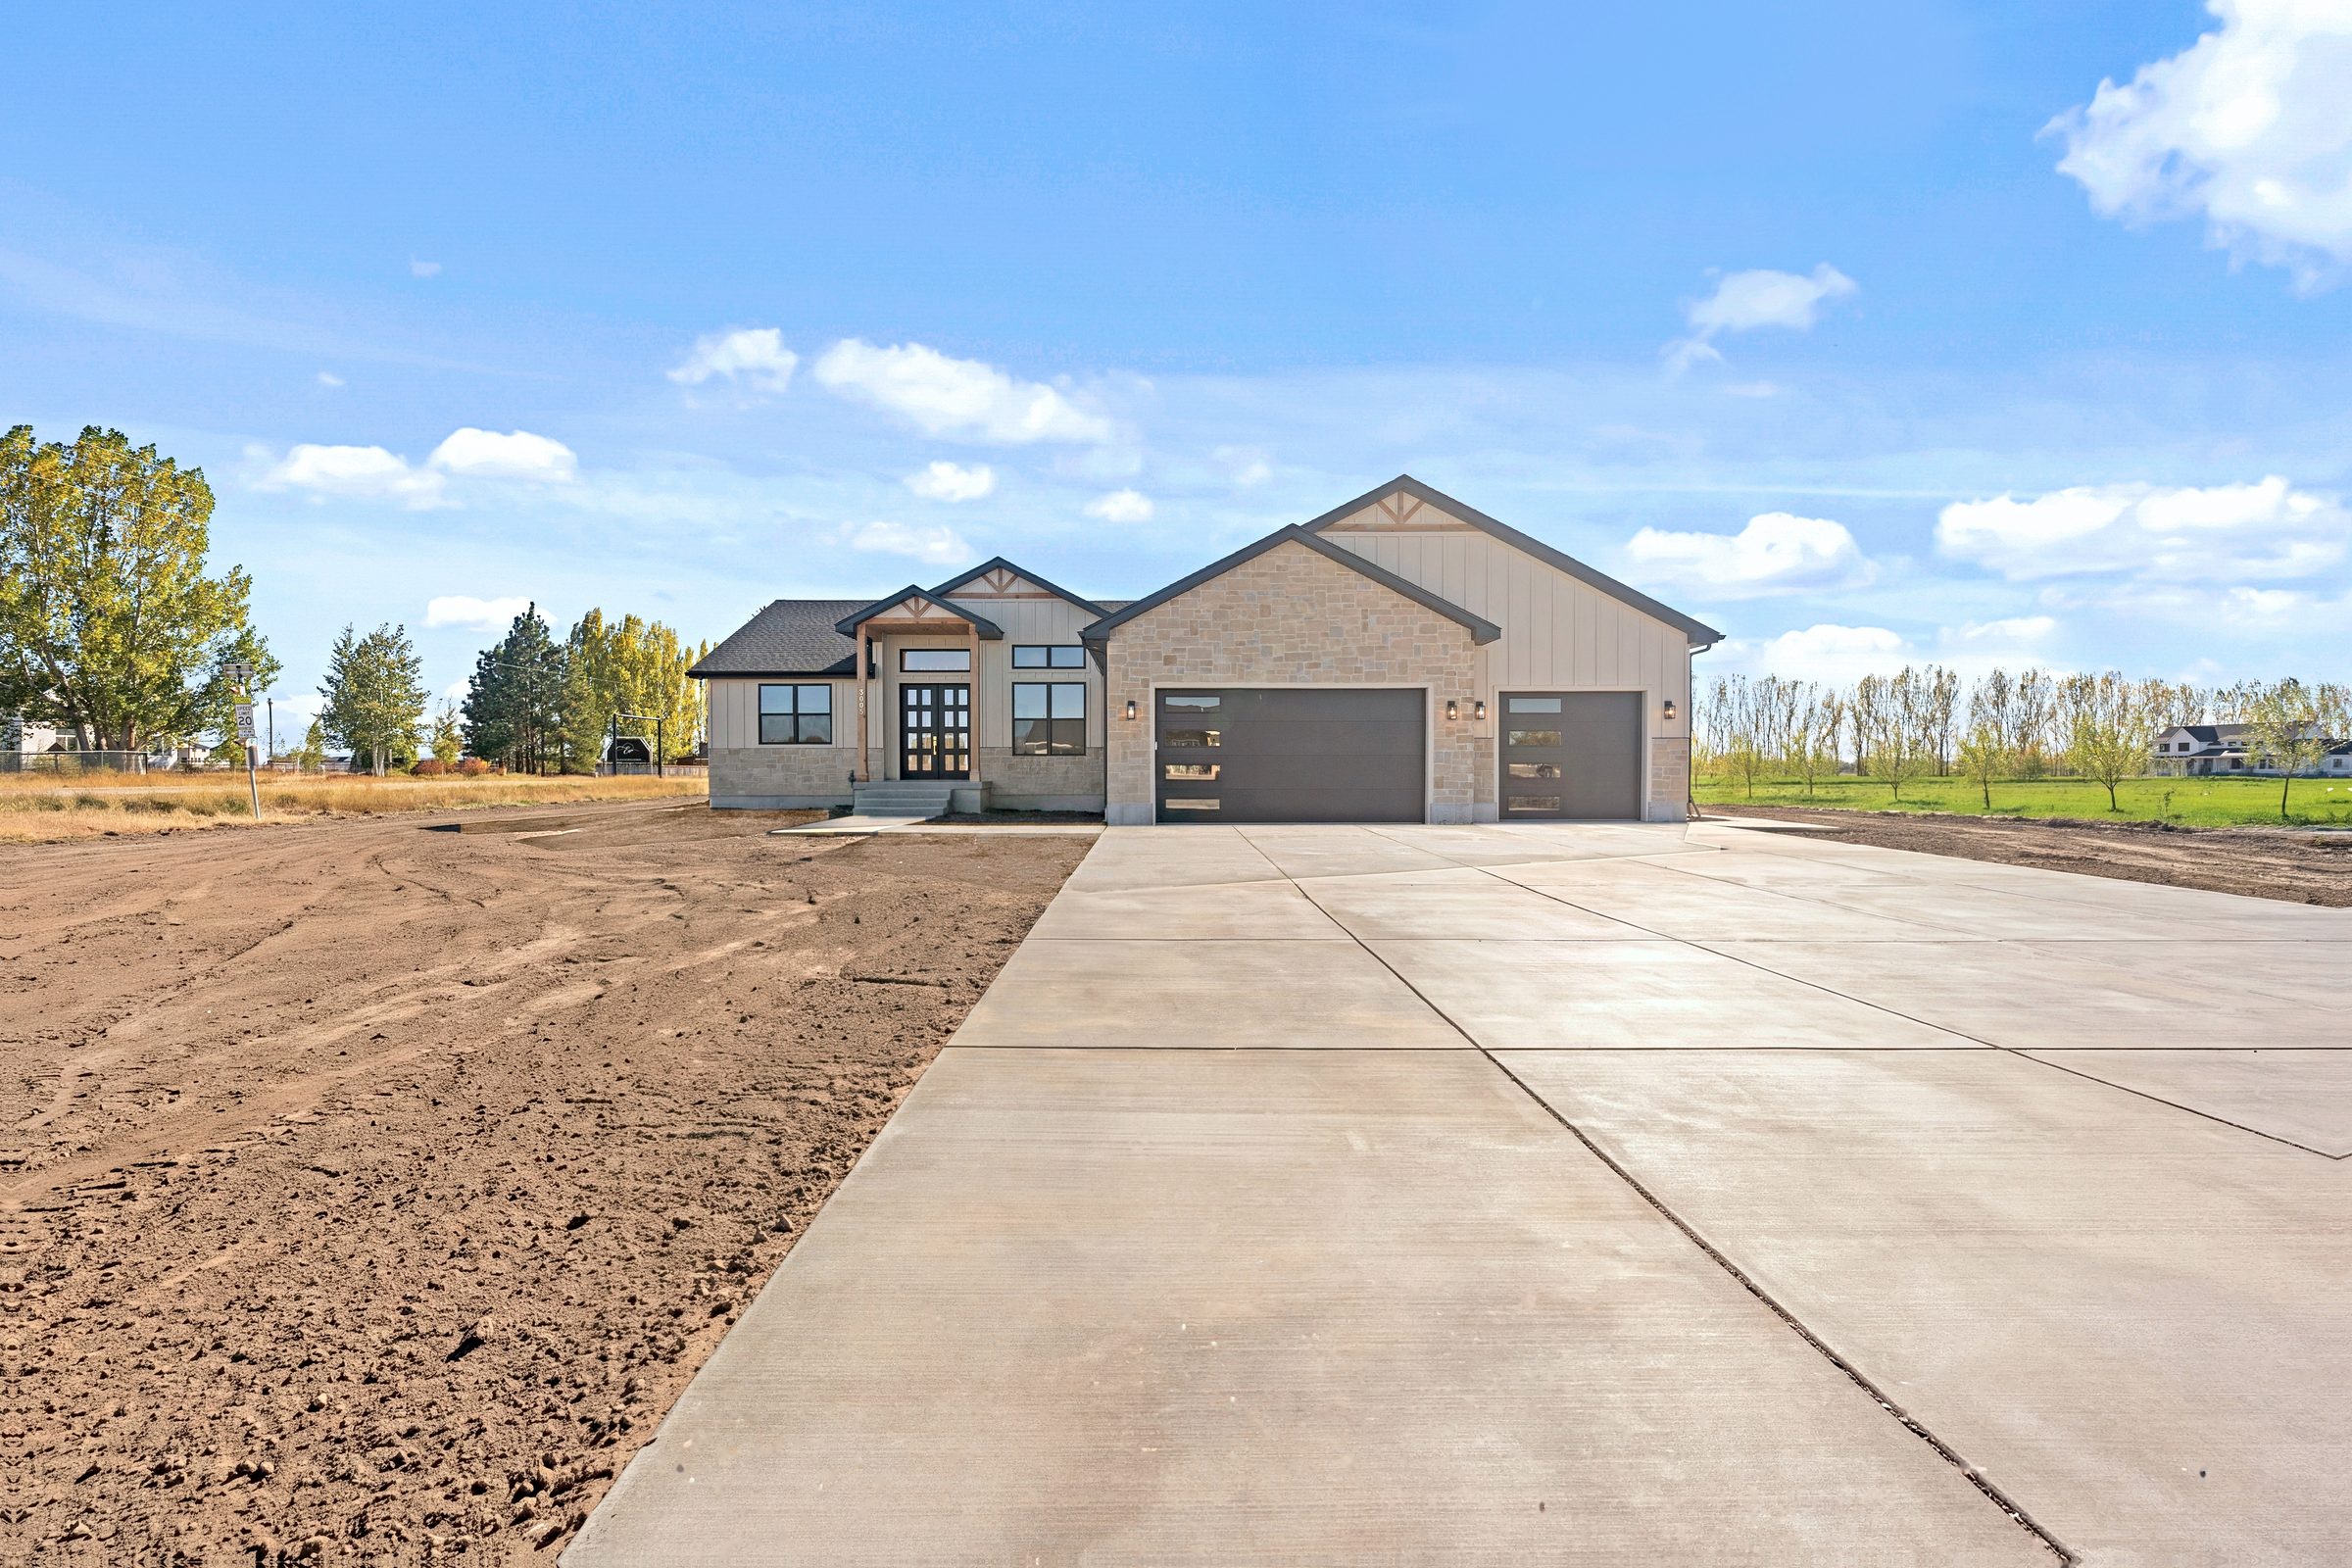
Daytime front elevation of 3005 Hope Estates Lane, Rexburg, Idaho, with stone and board-and-batten siding
Daytime frame
Virtual twilight of the front of 3005 Hope Estates Lane, Rexburg, Idaho
Virtual twilight, same frame
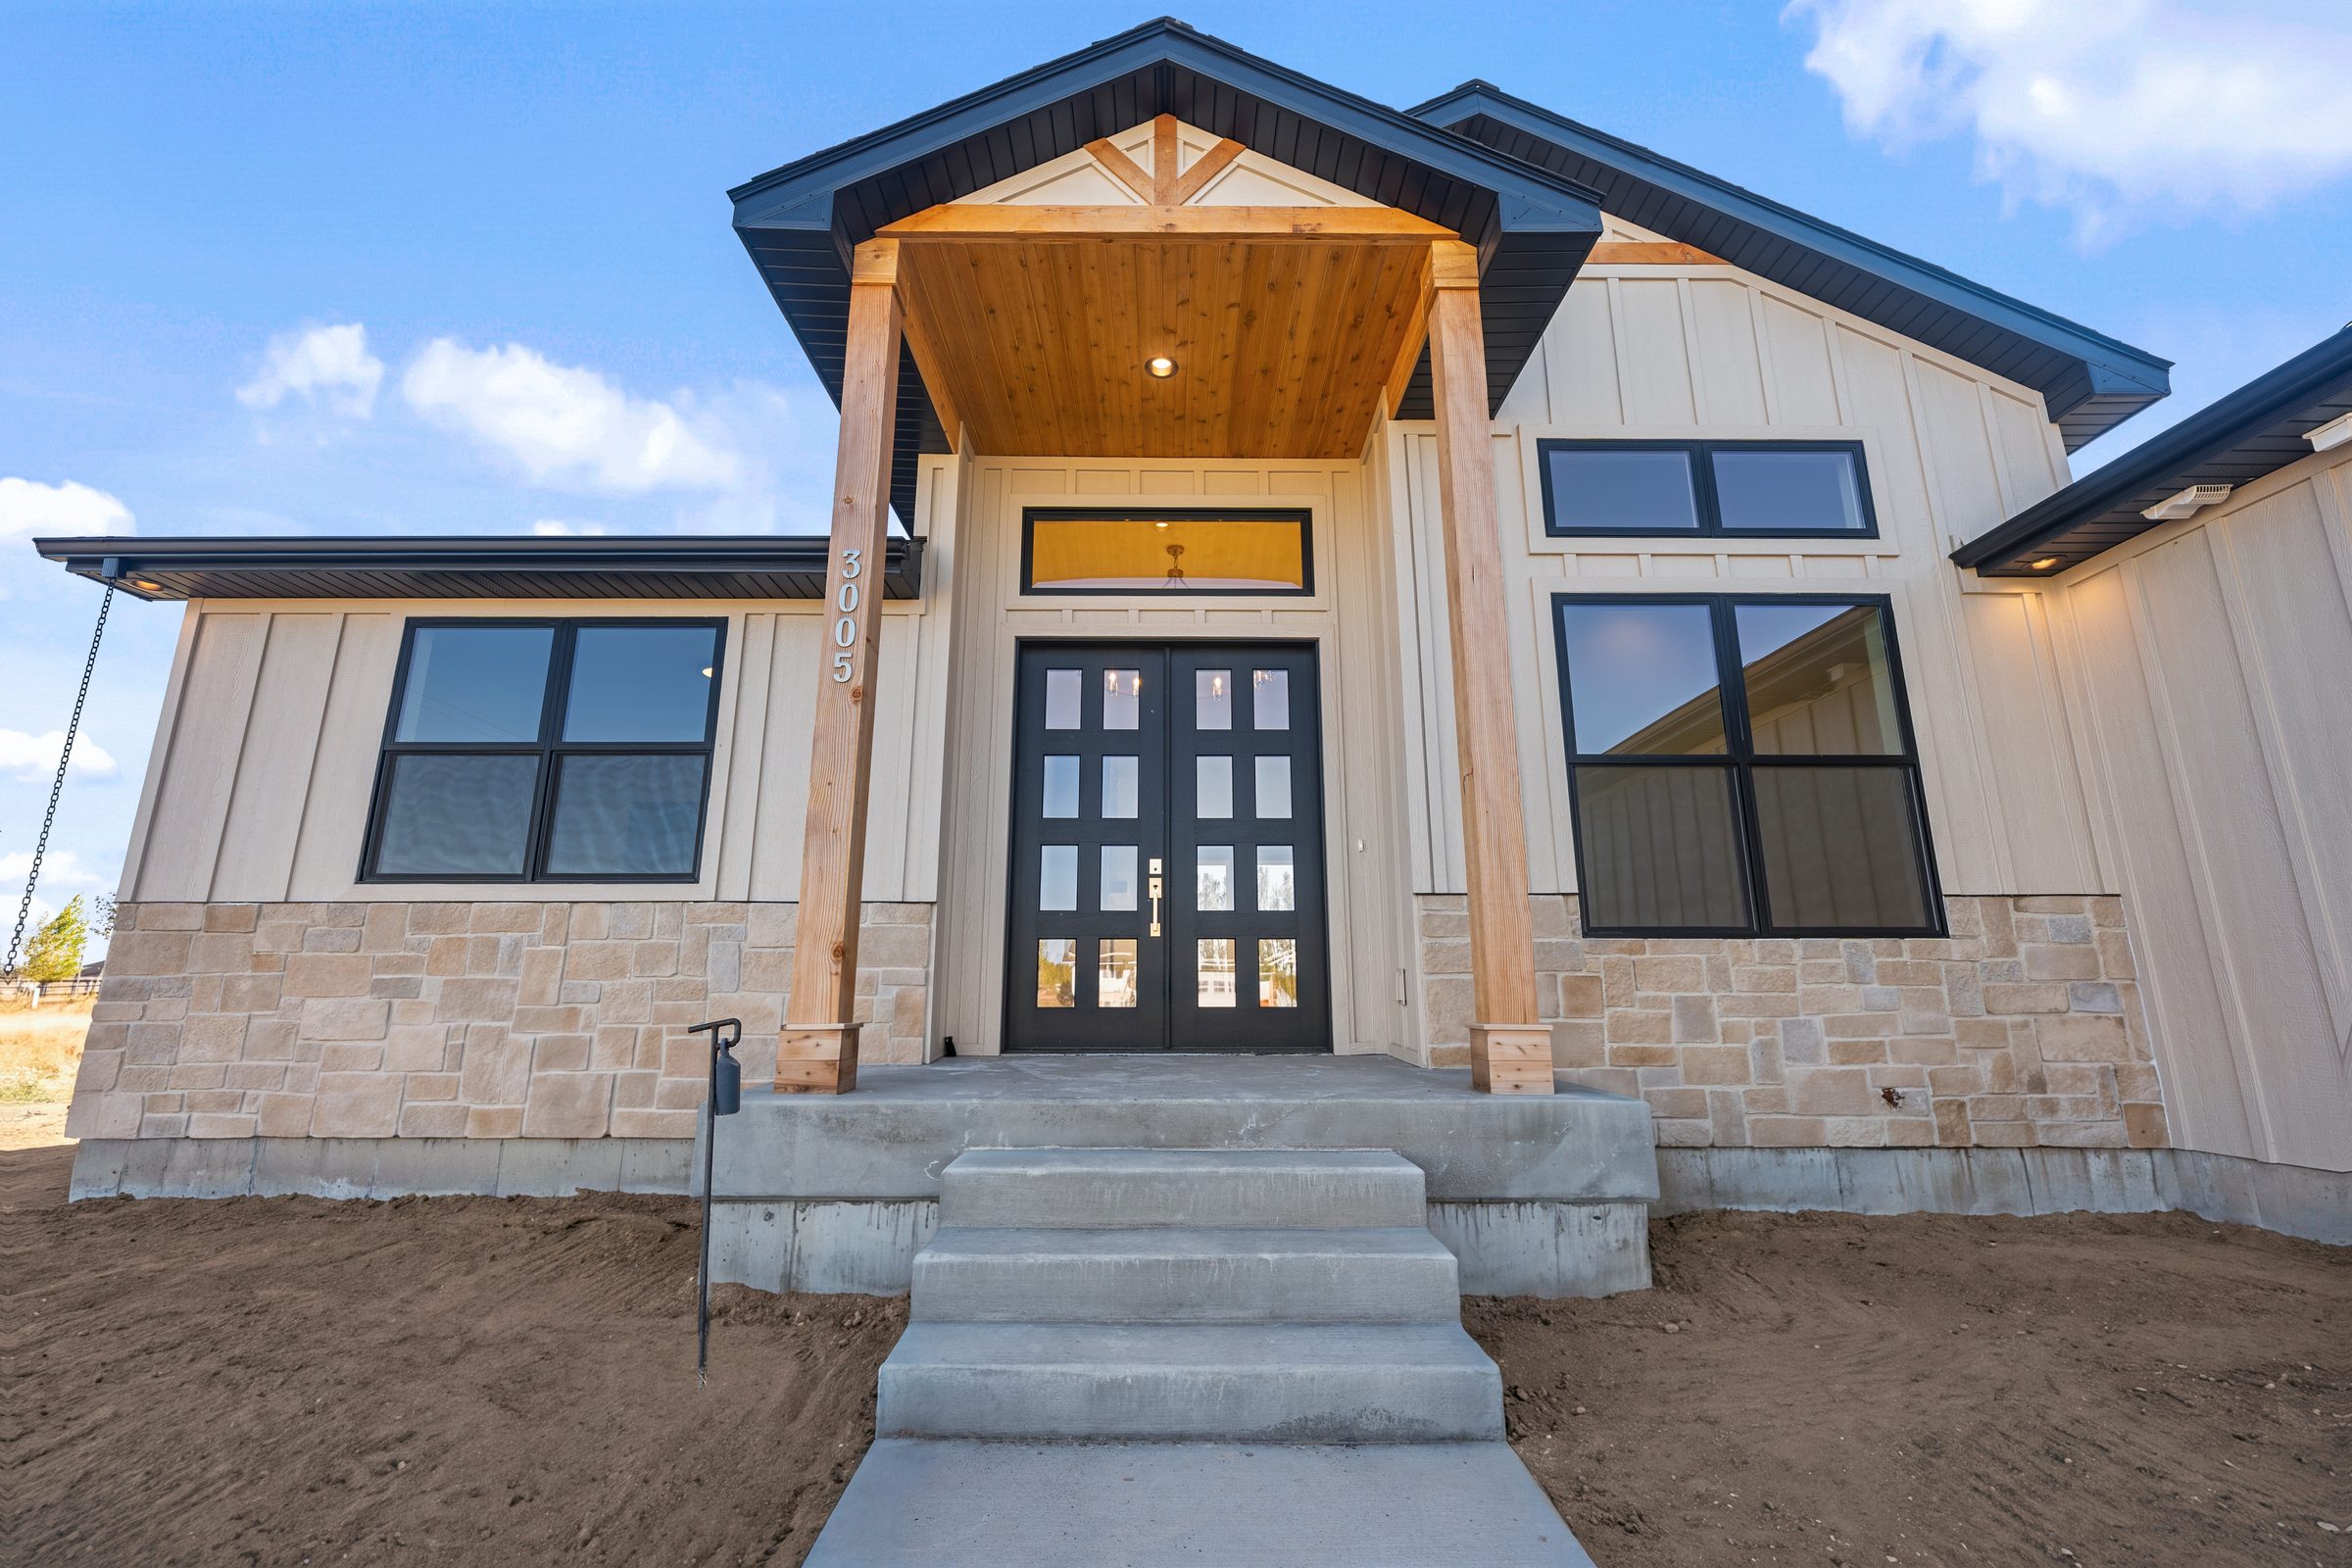
Covered front entry with cedar posts and black glass double doors at 3005 Hope Estates Lane, Rexburg, Idaho
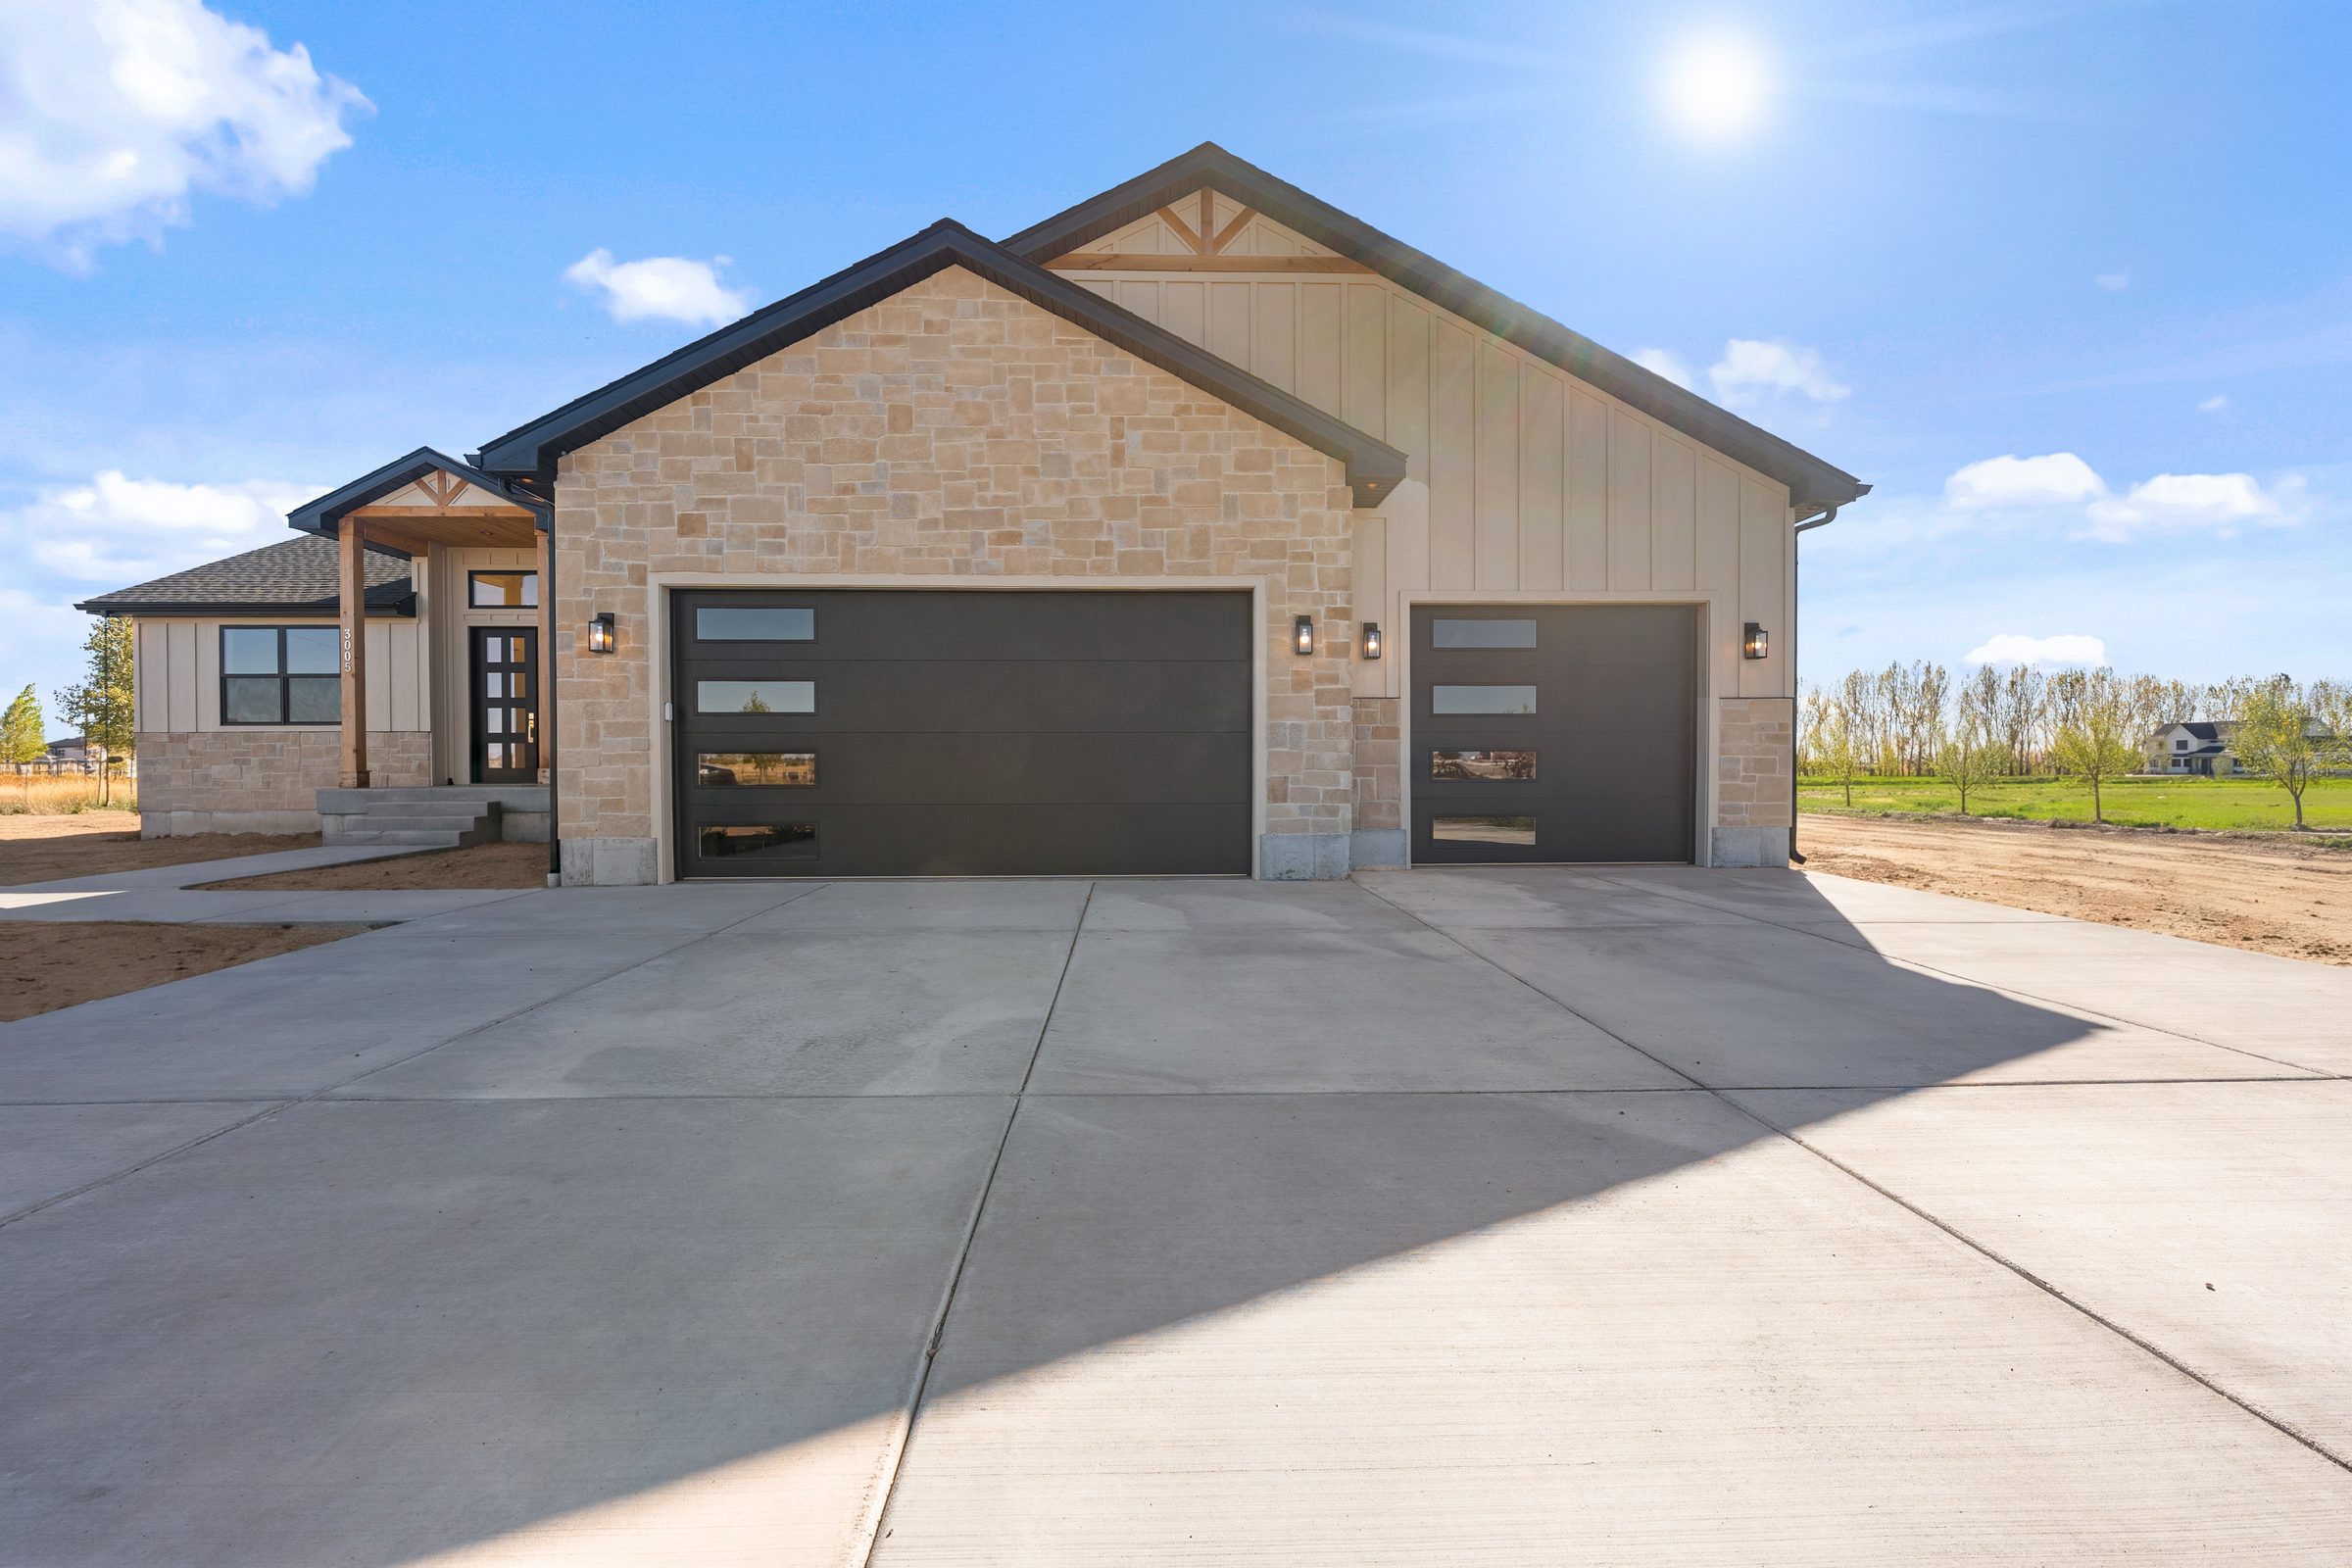
Stone garage elevation with a double and a single black garage door over a wide concrete driveway

Great room and kitchen

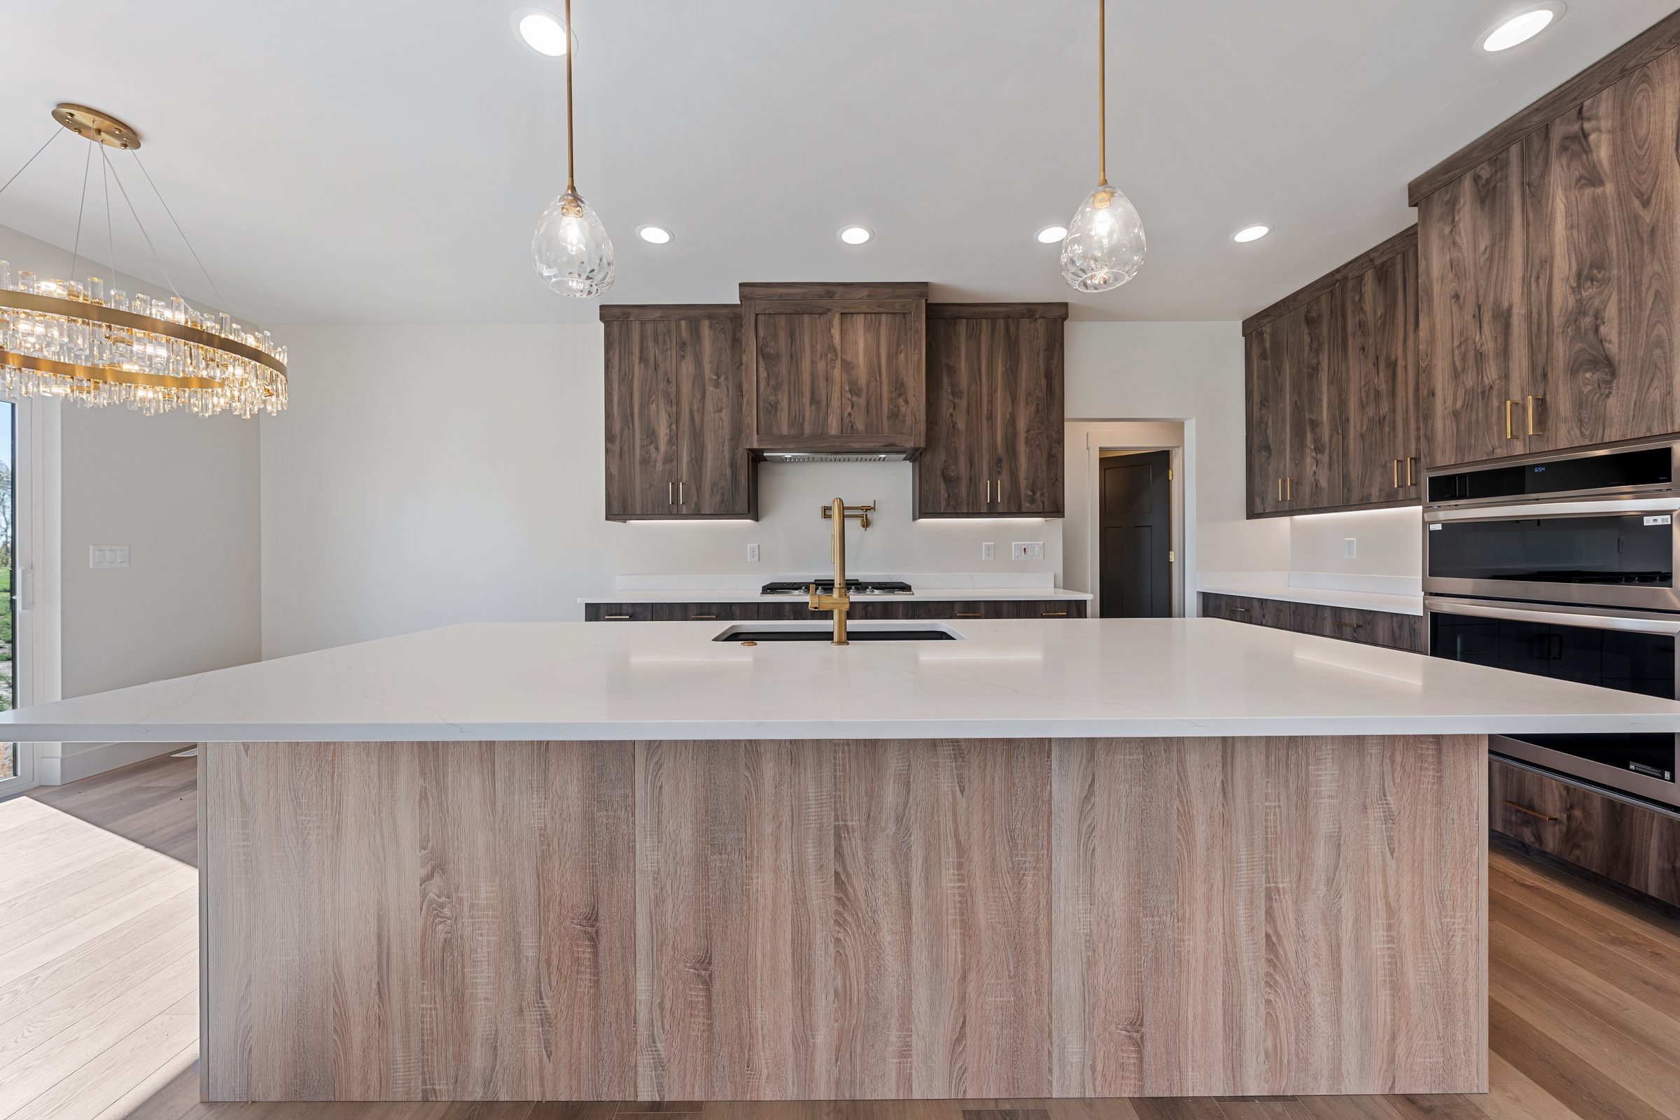
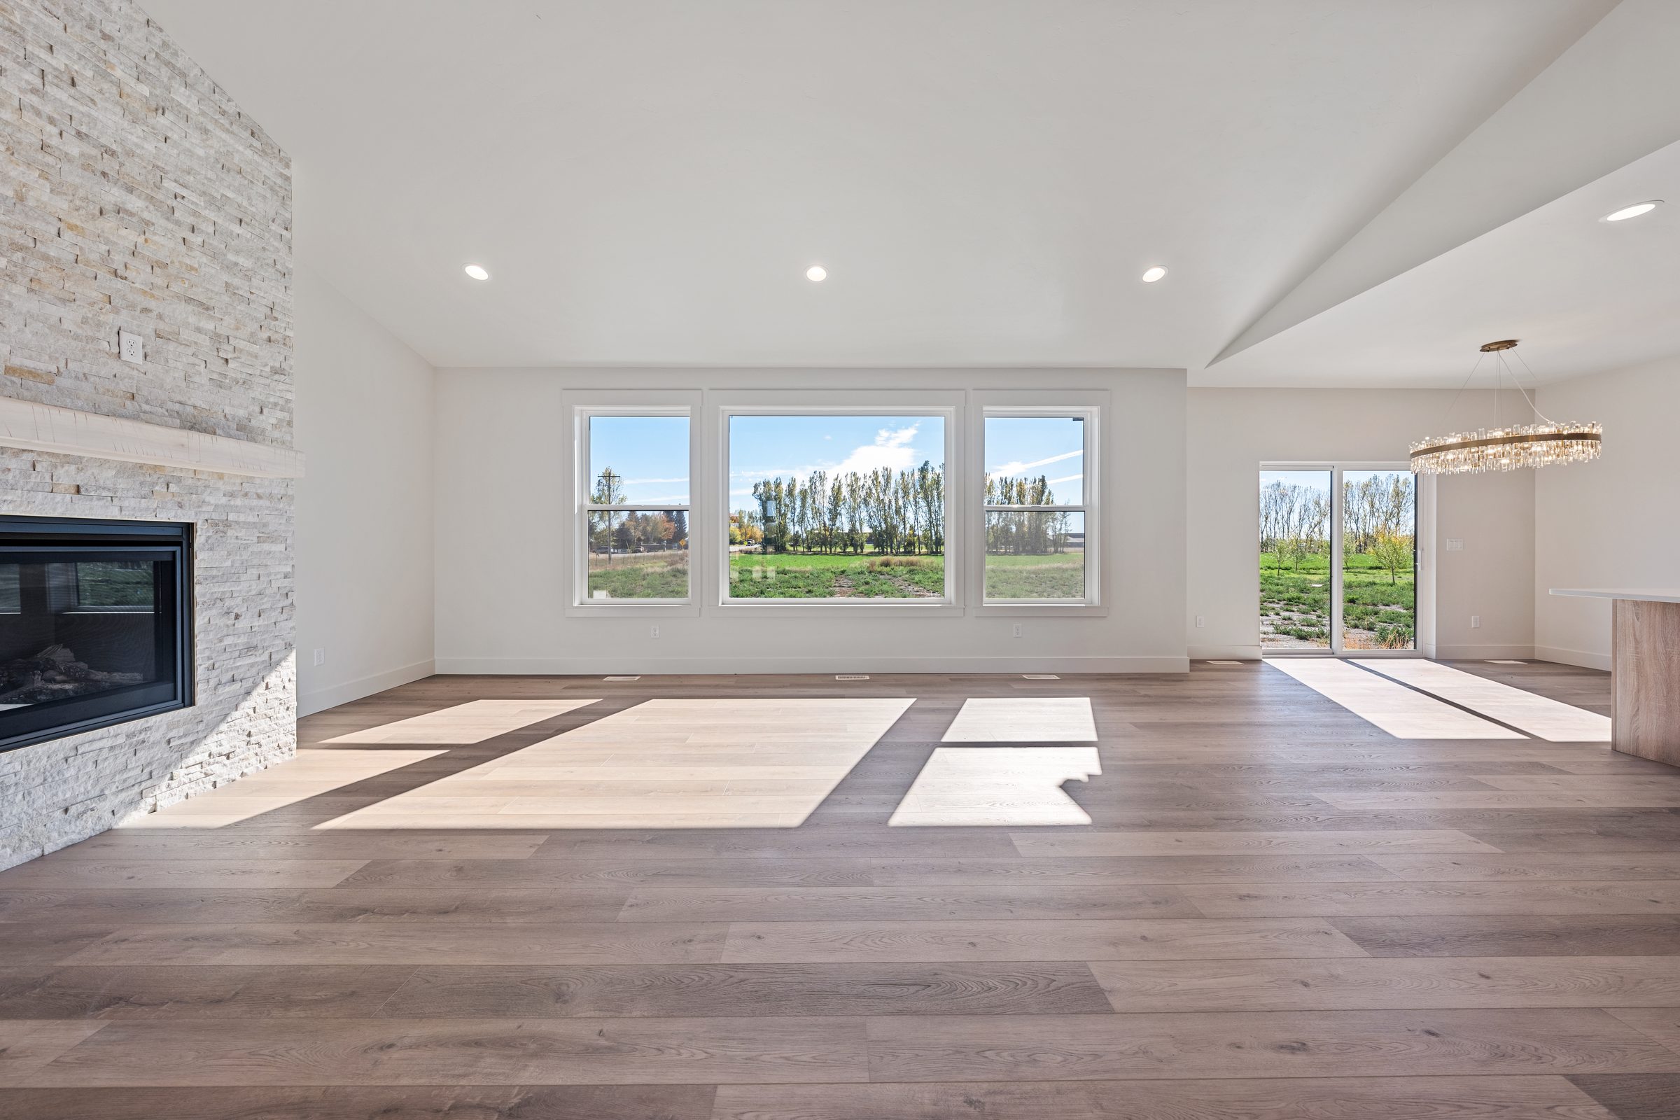
Vaulted ceilings, a stone fireplace, and a kitchen built around an oversized island, shot to show how the main living spaces connect.
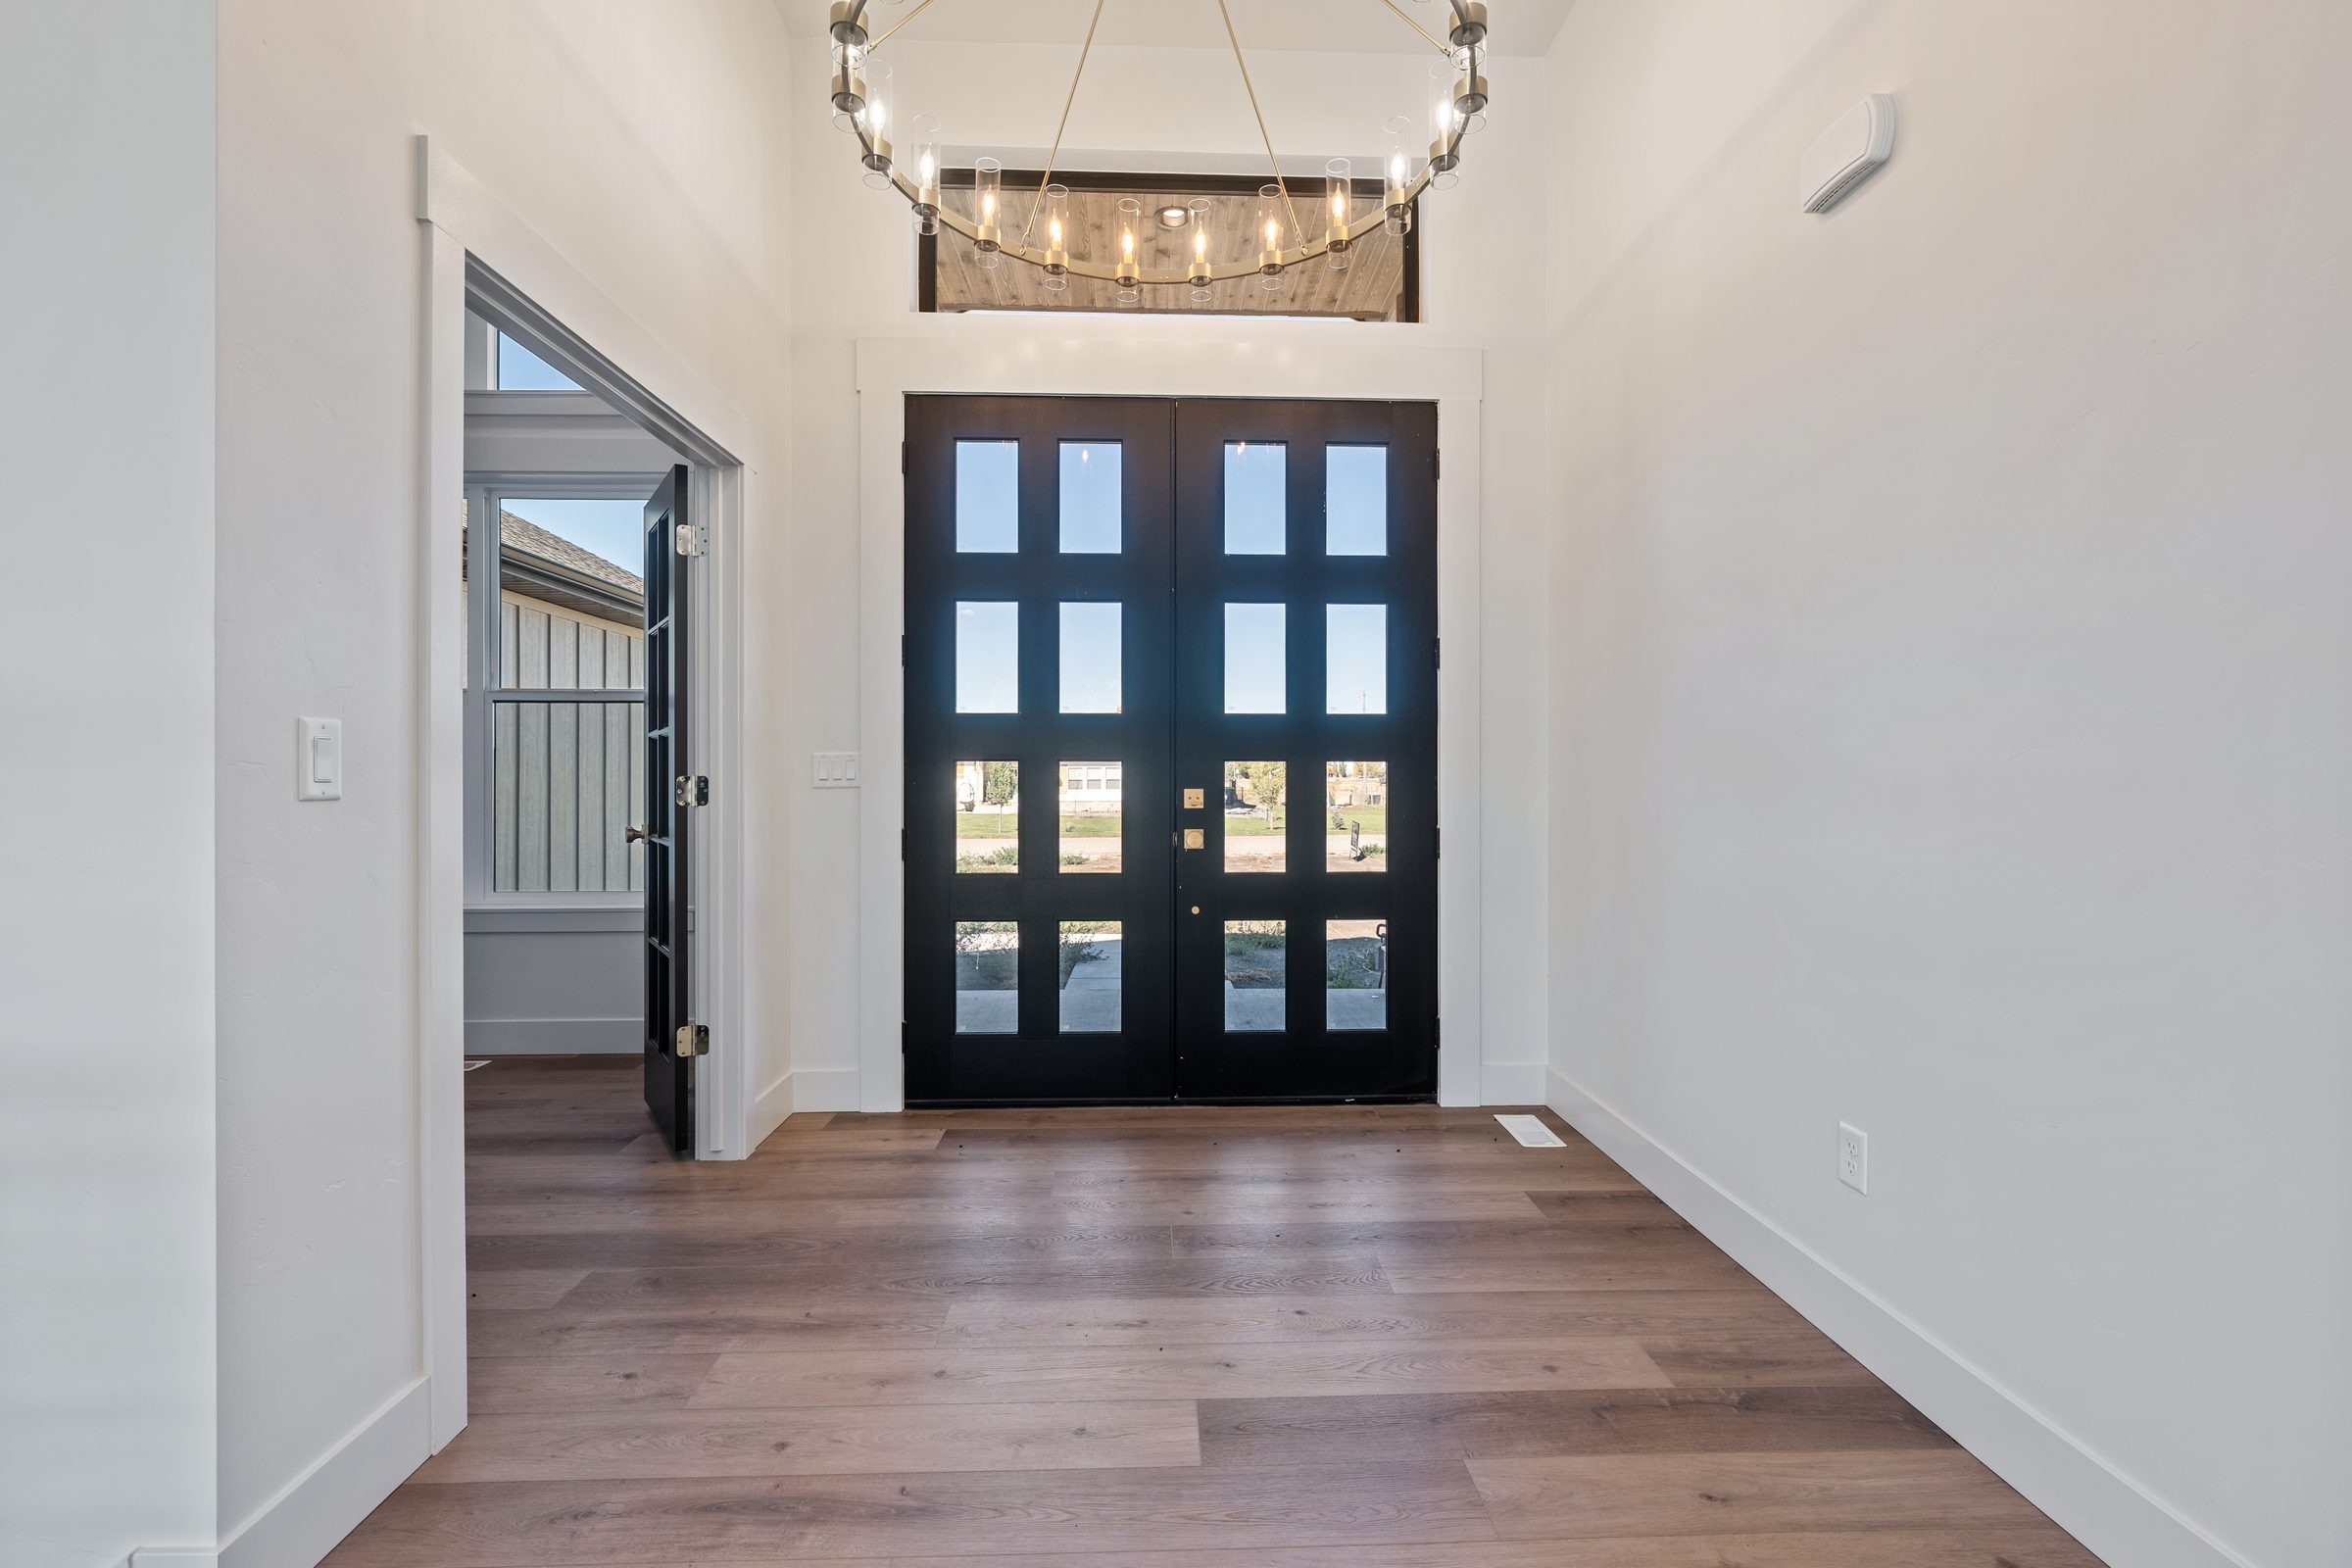
Entry foyer with black glass double doors and a ring chandelier
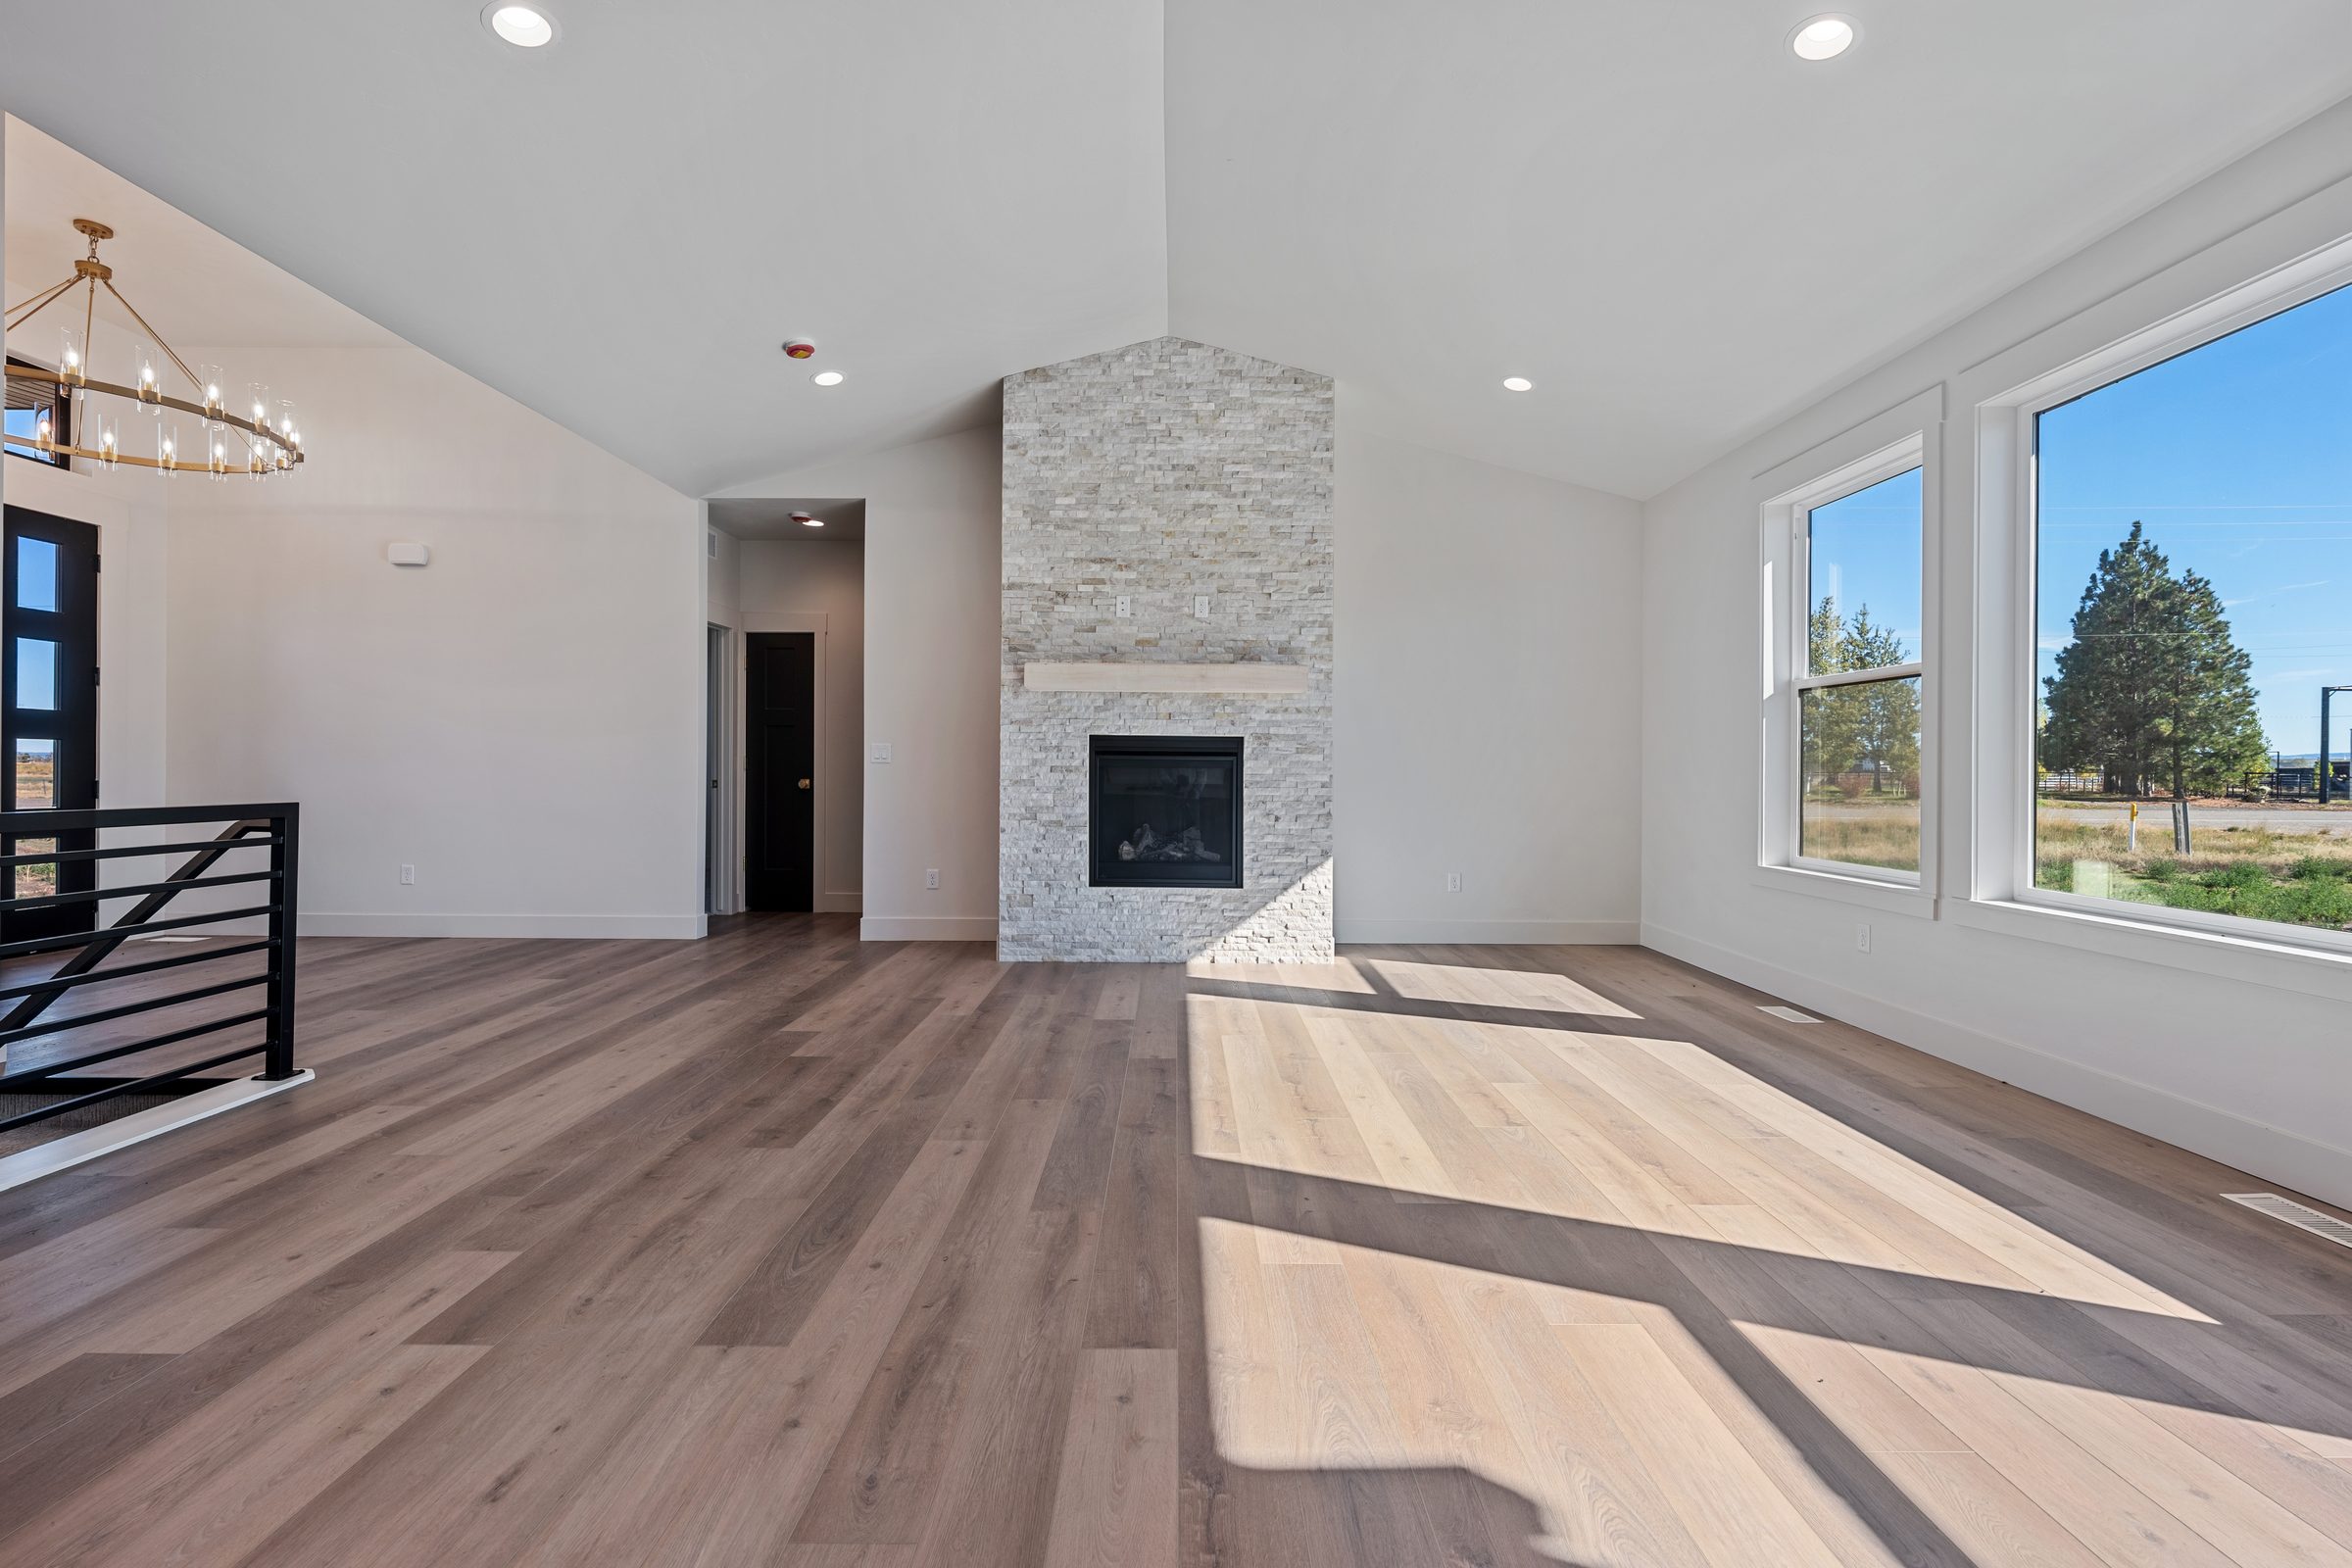
Vaulted great room with a stacked-stone fireplace and three windows facing the back lawn
Living area with a floor-to-ceiling stacked-stone fireplace and a black stair railing
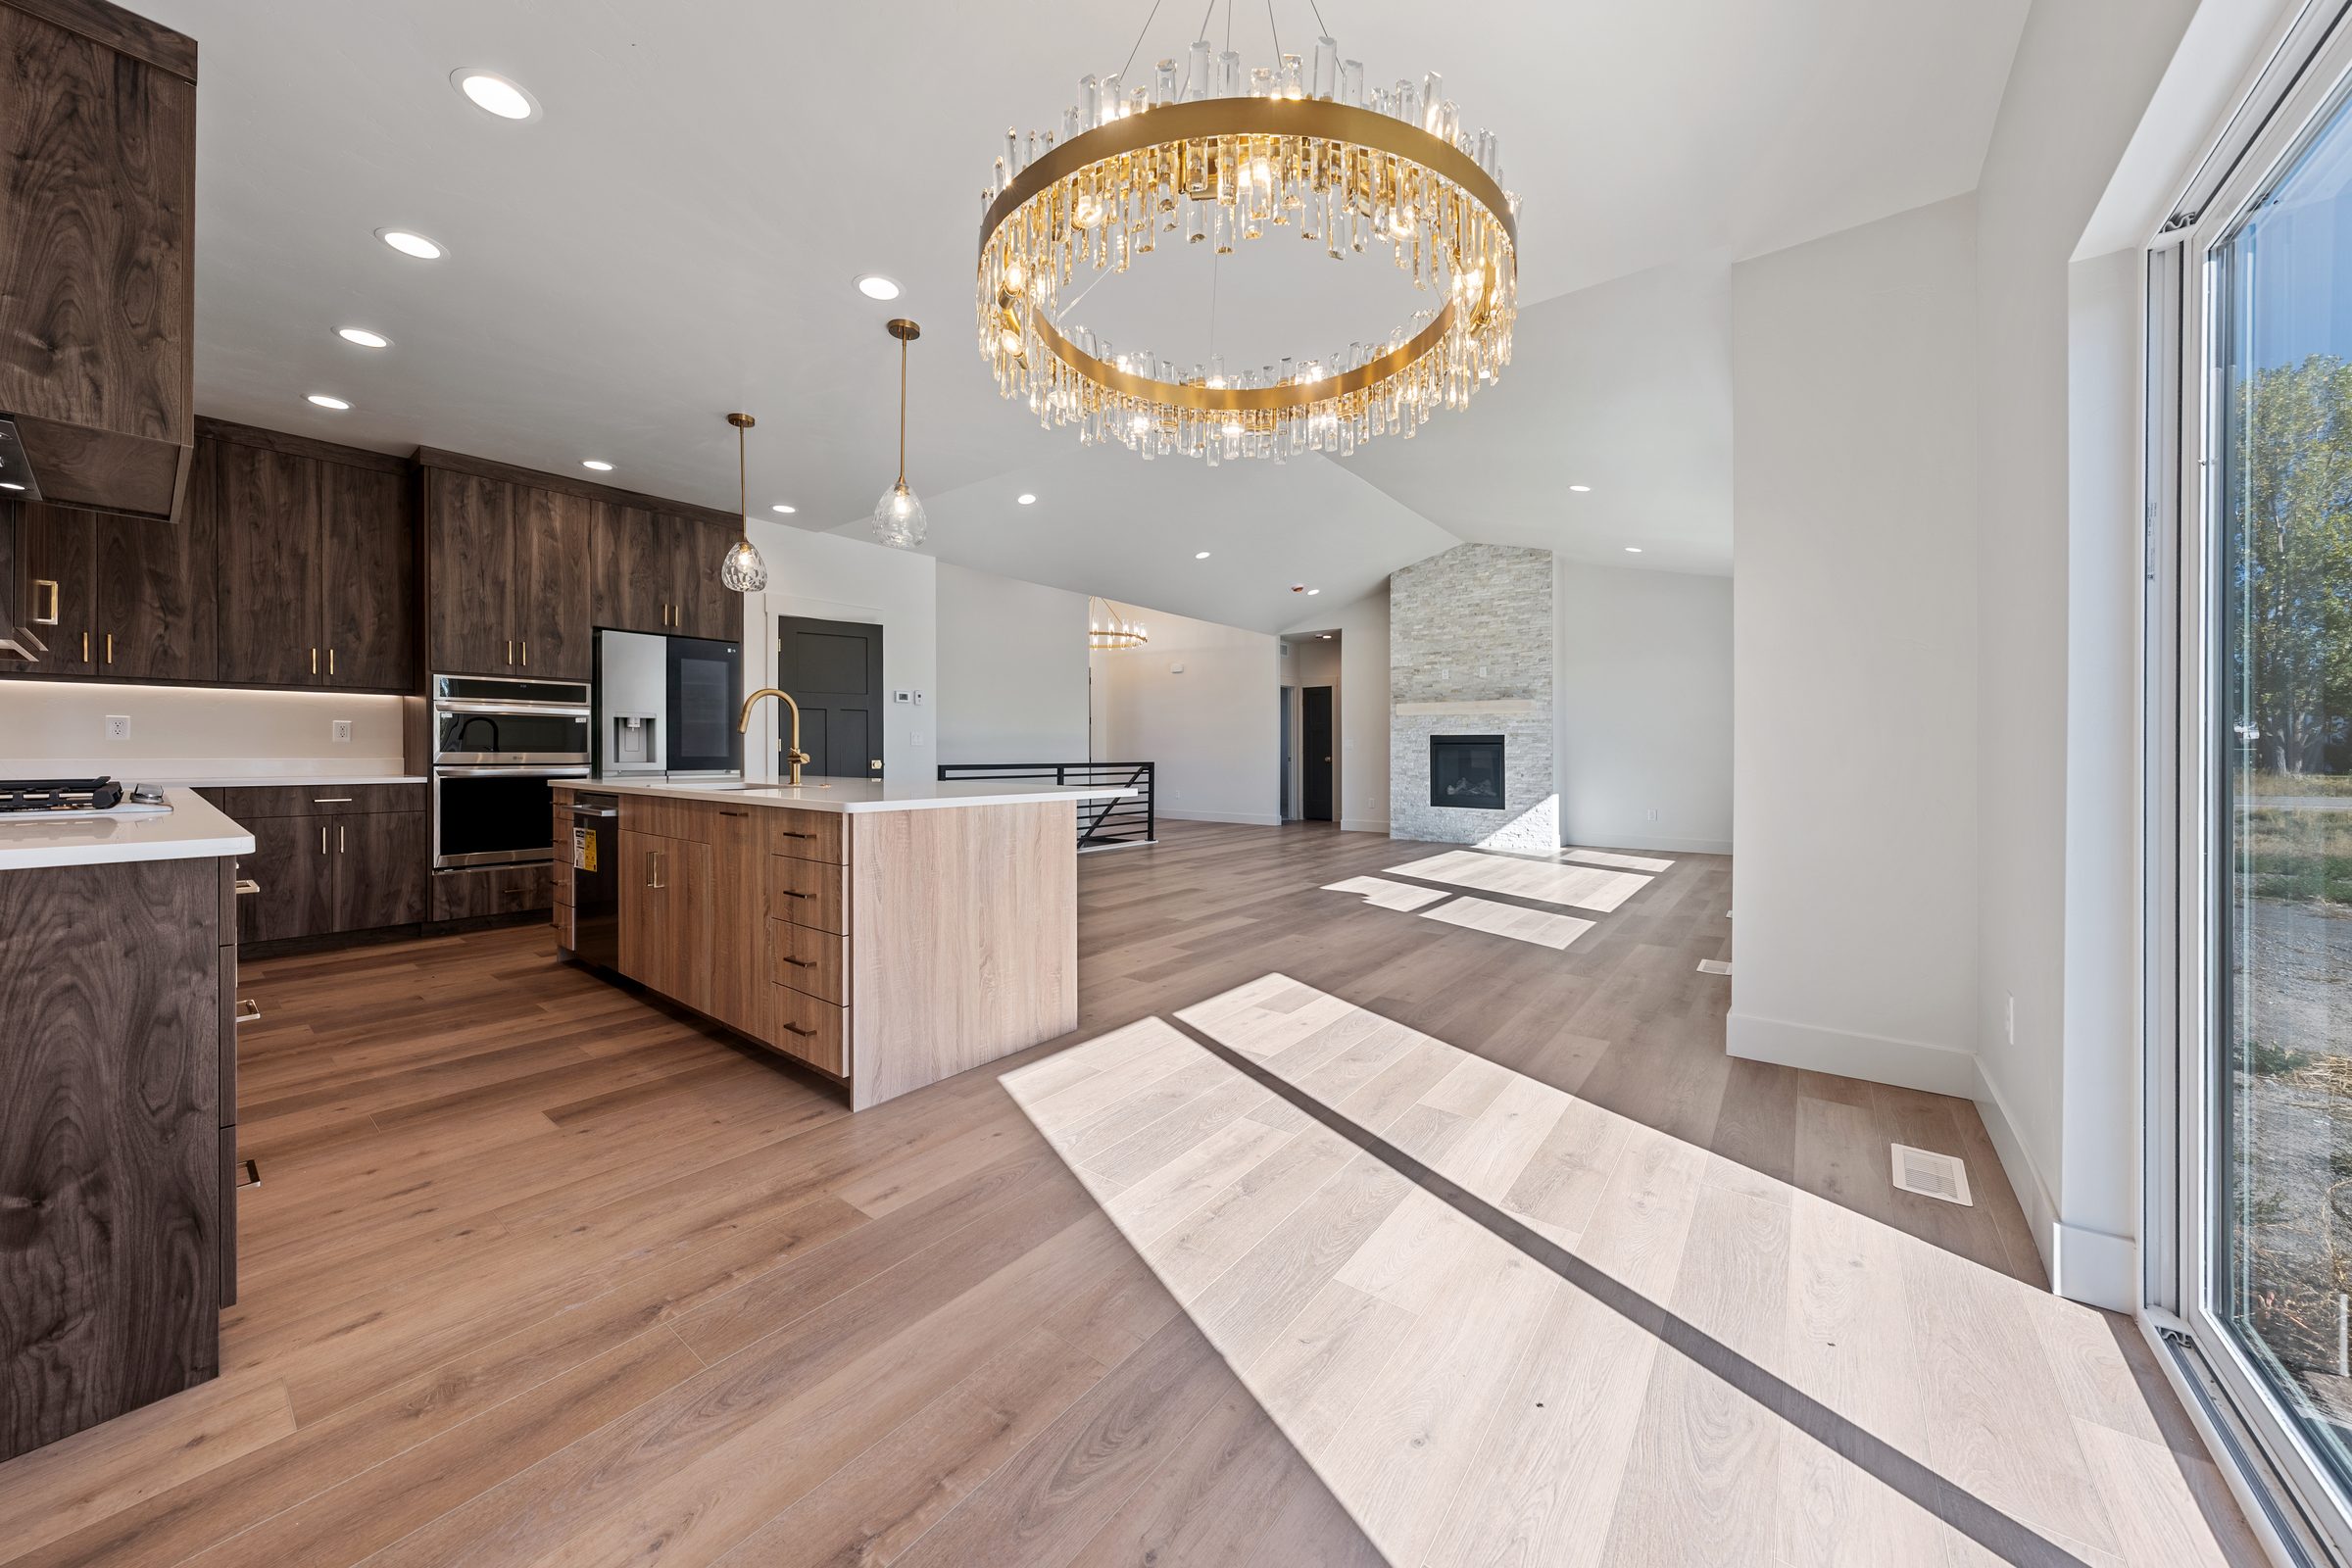
Open kitchen and dining area with dark wood cabinets, a crystal chandelier and tall glass doors
Kitchen with an oversized wood-front island, brass pendants and dark wood cabinets
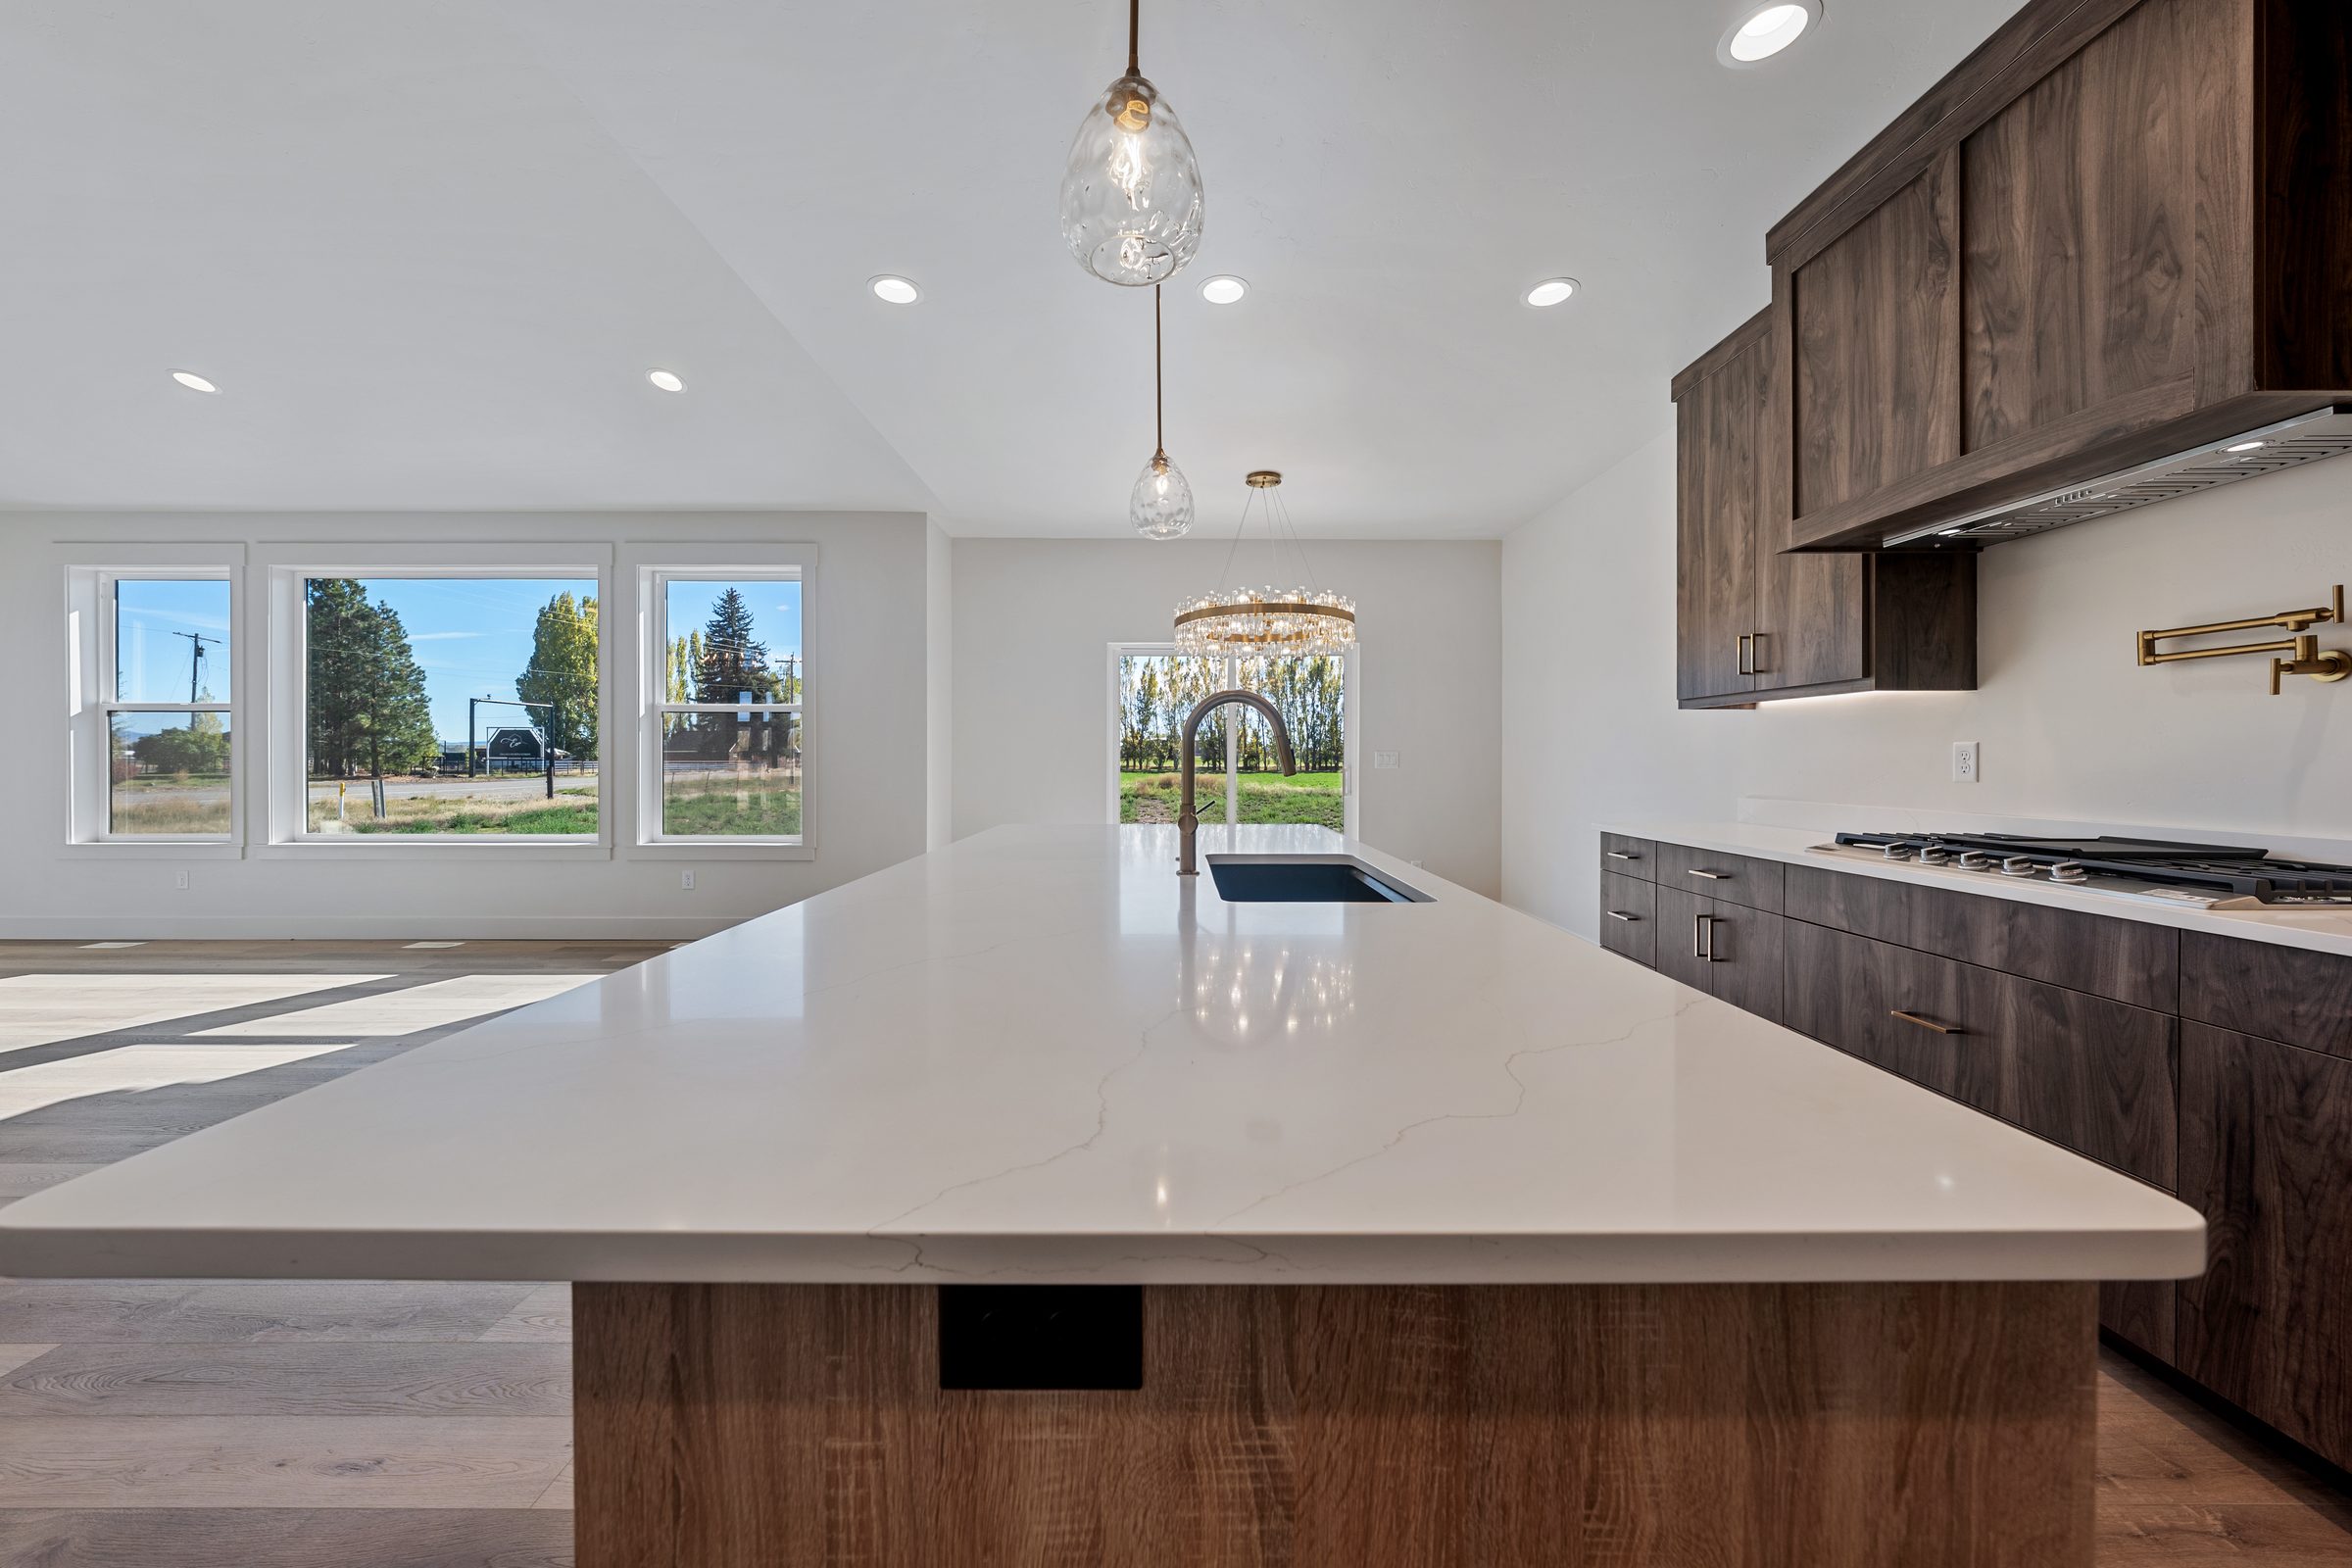
Kitchen island with a brass faucet, looking toward the dining area windows
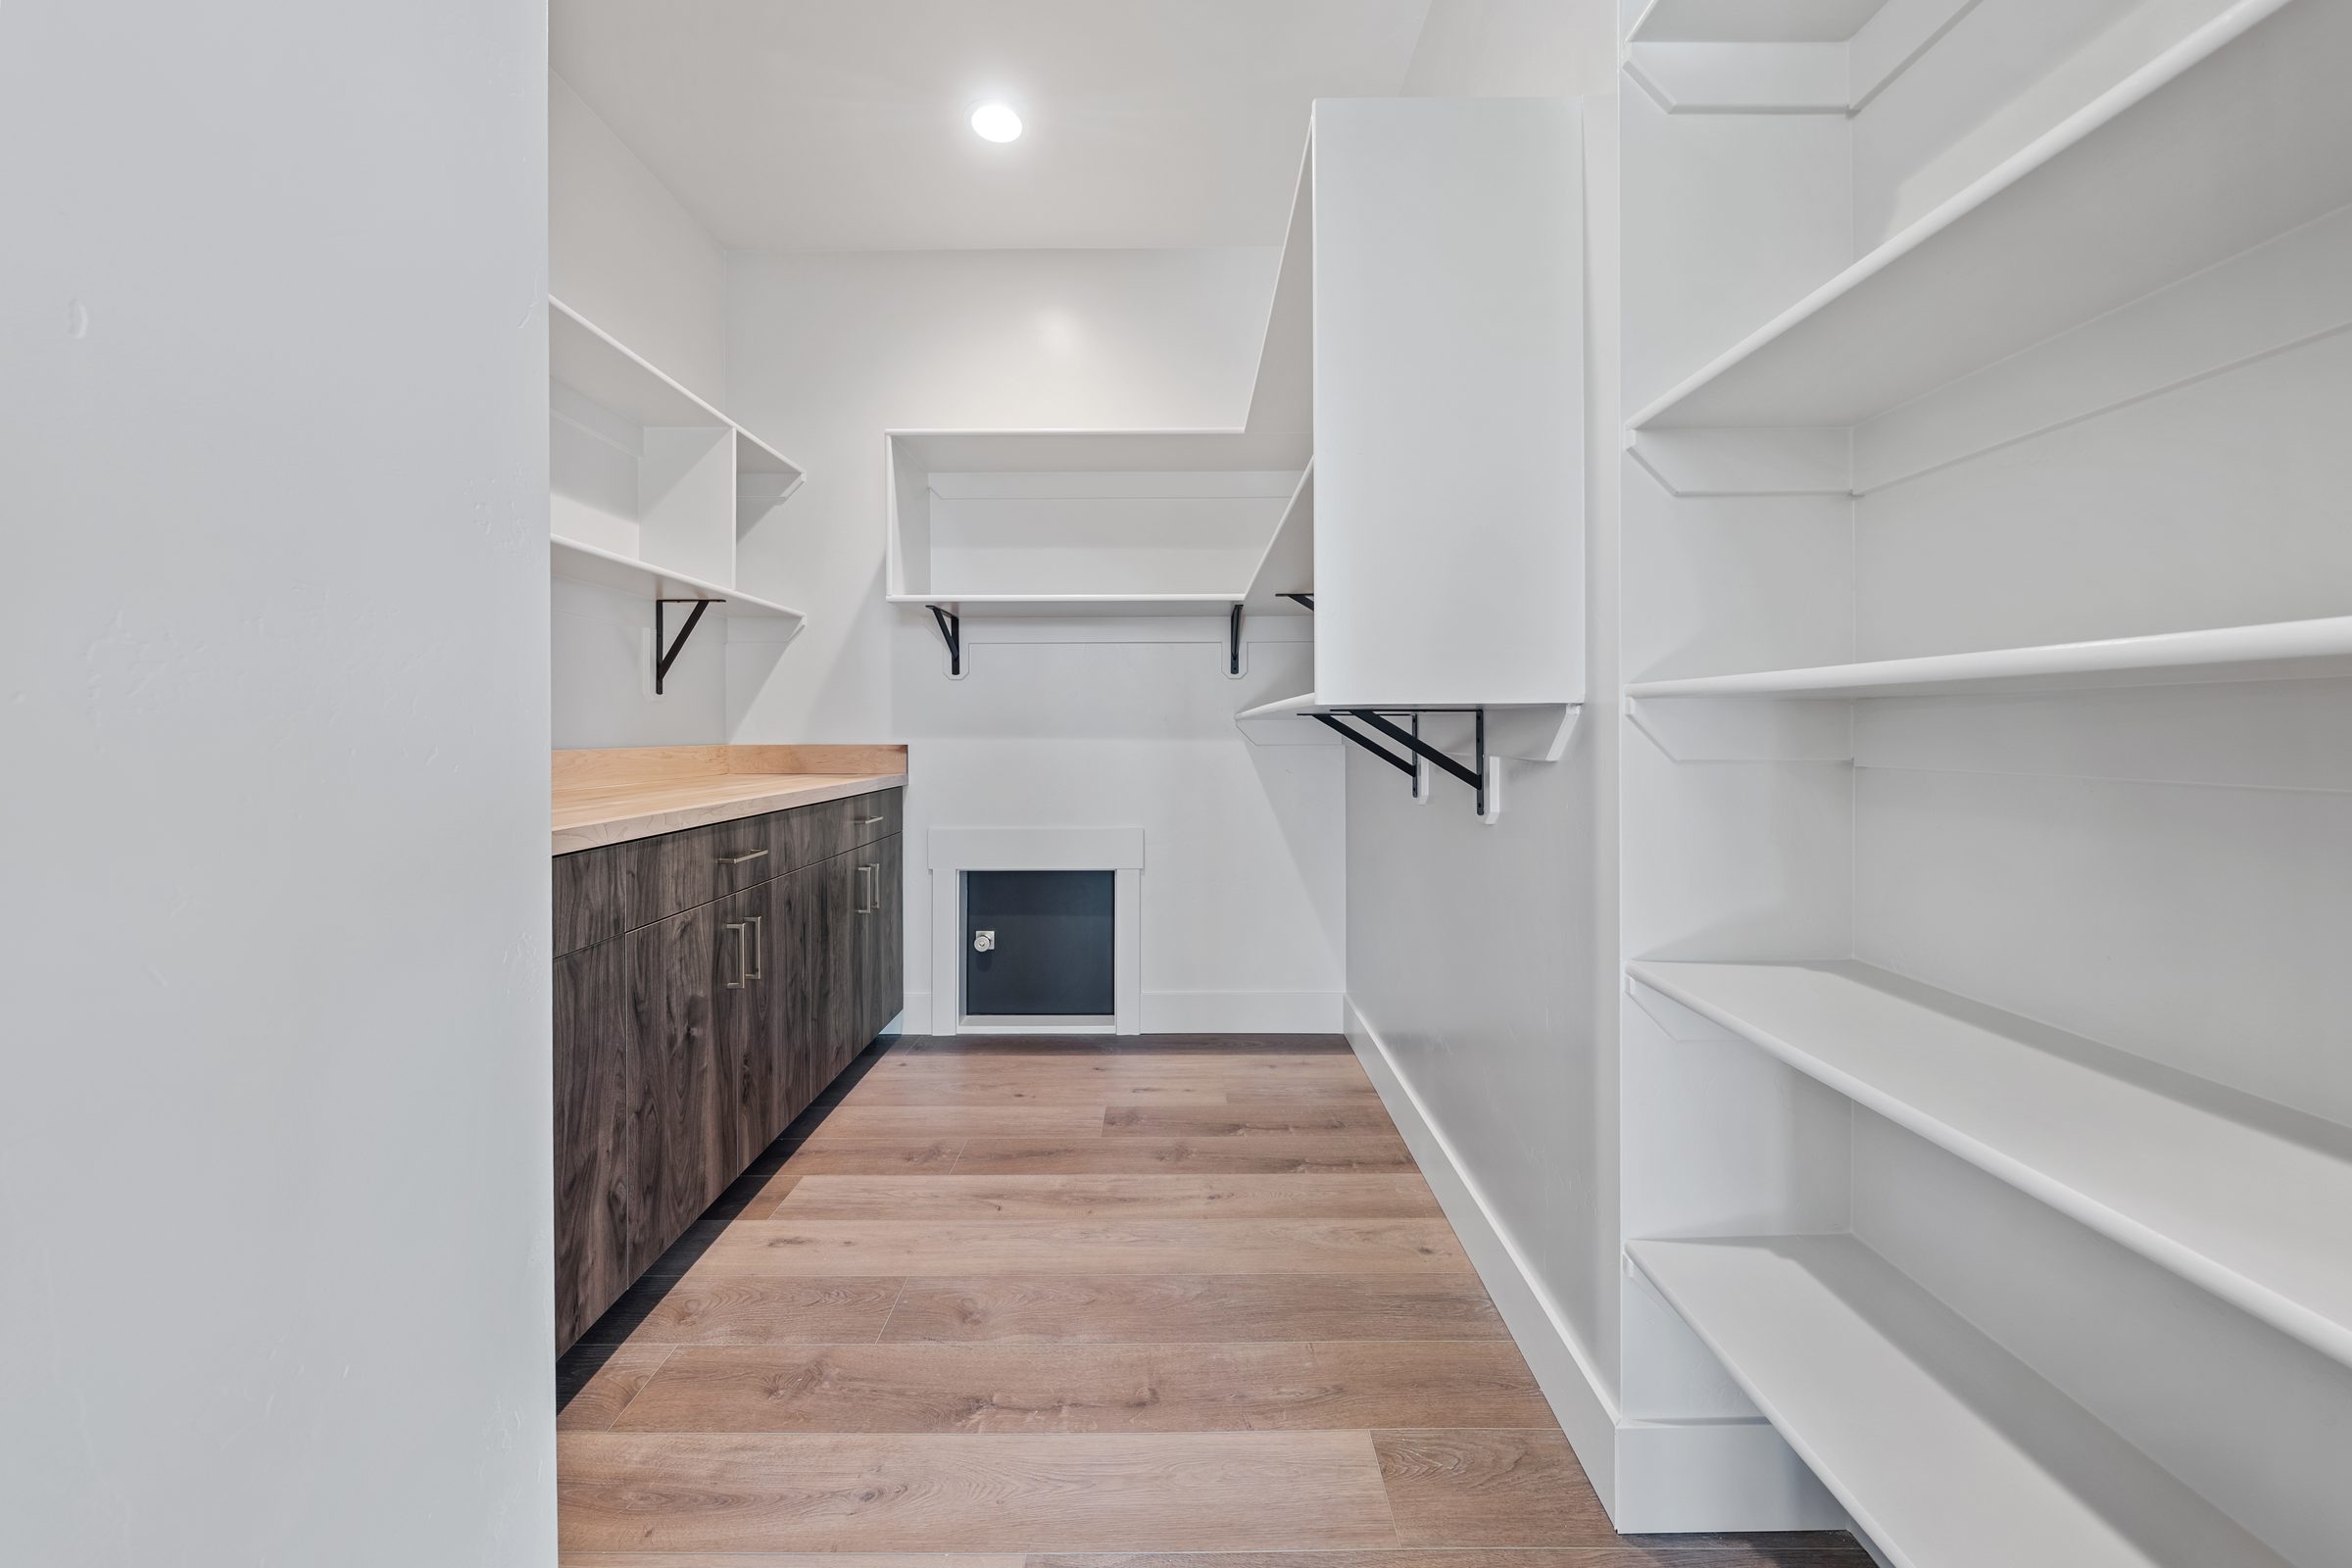
Walk-in pantry with open white shelving and a wood counter

Primary suite

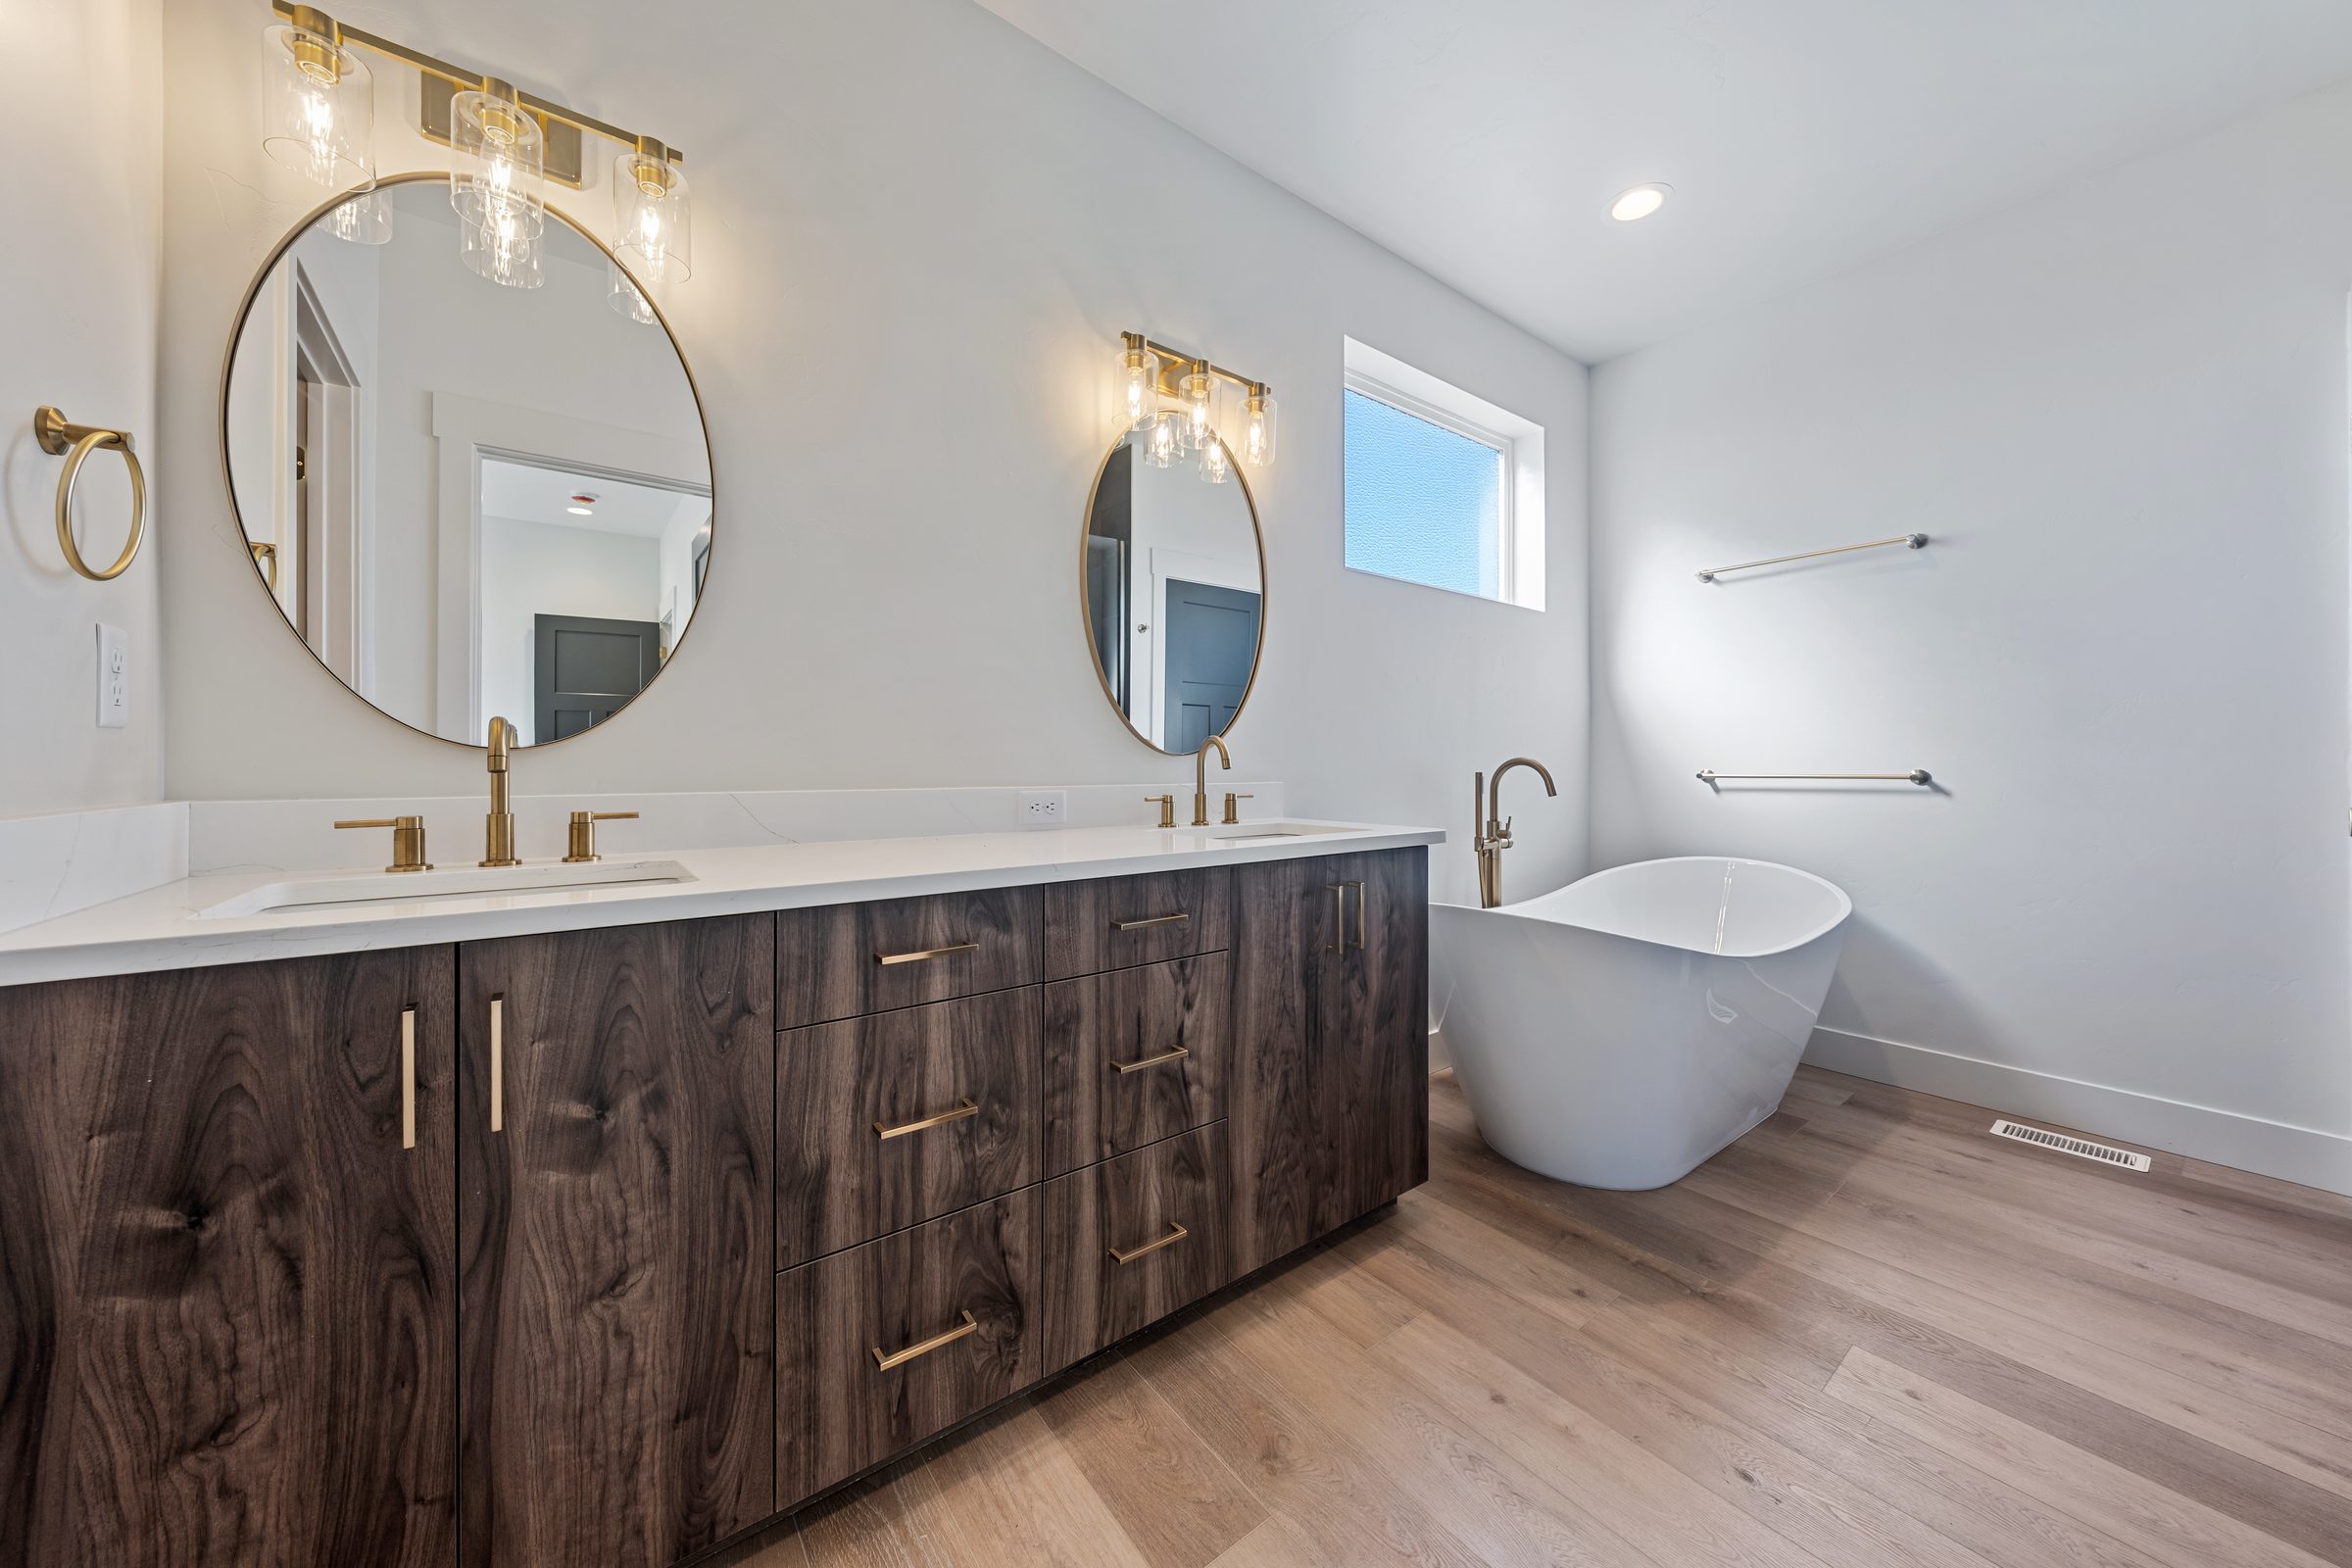
A freestanding tub, double vanity, walk-in tile shower and walk-in closet.
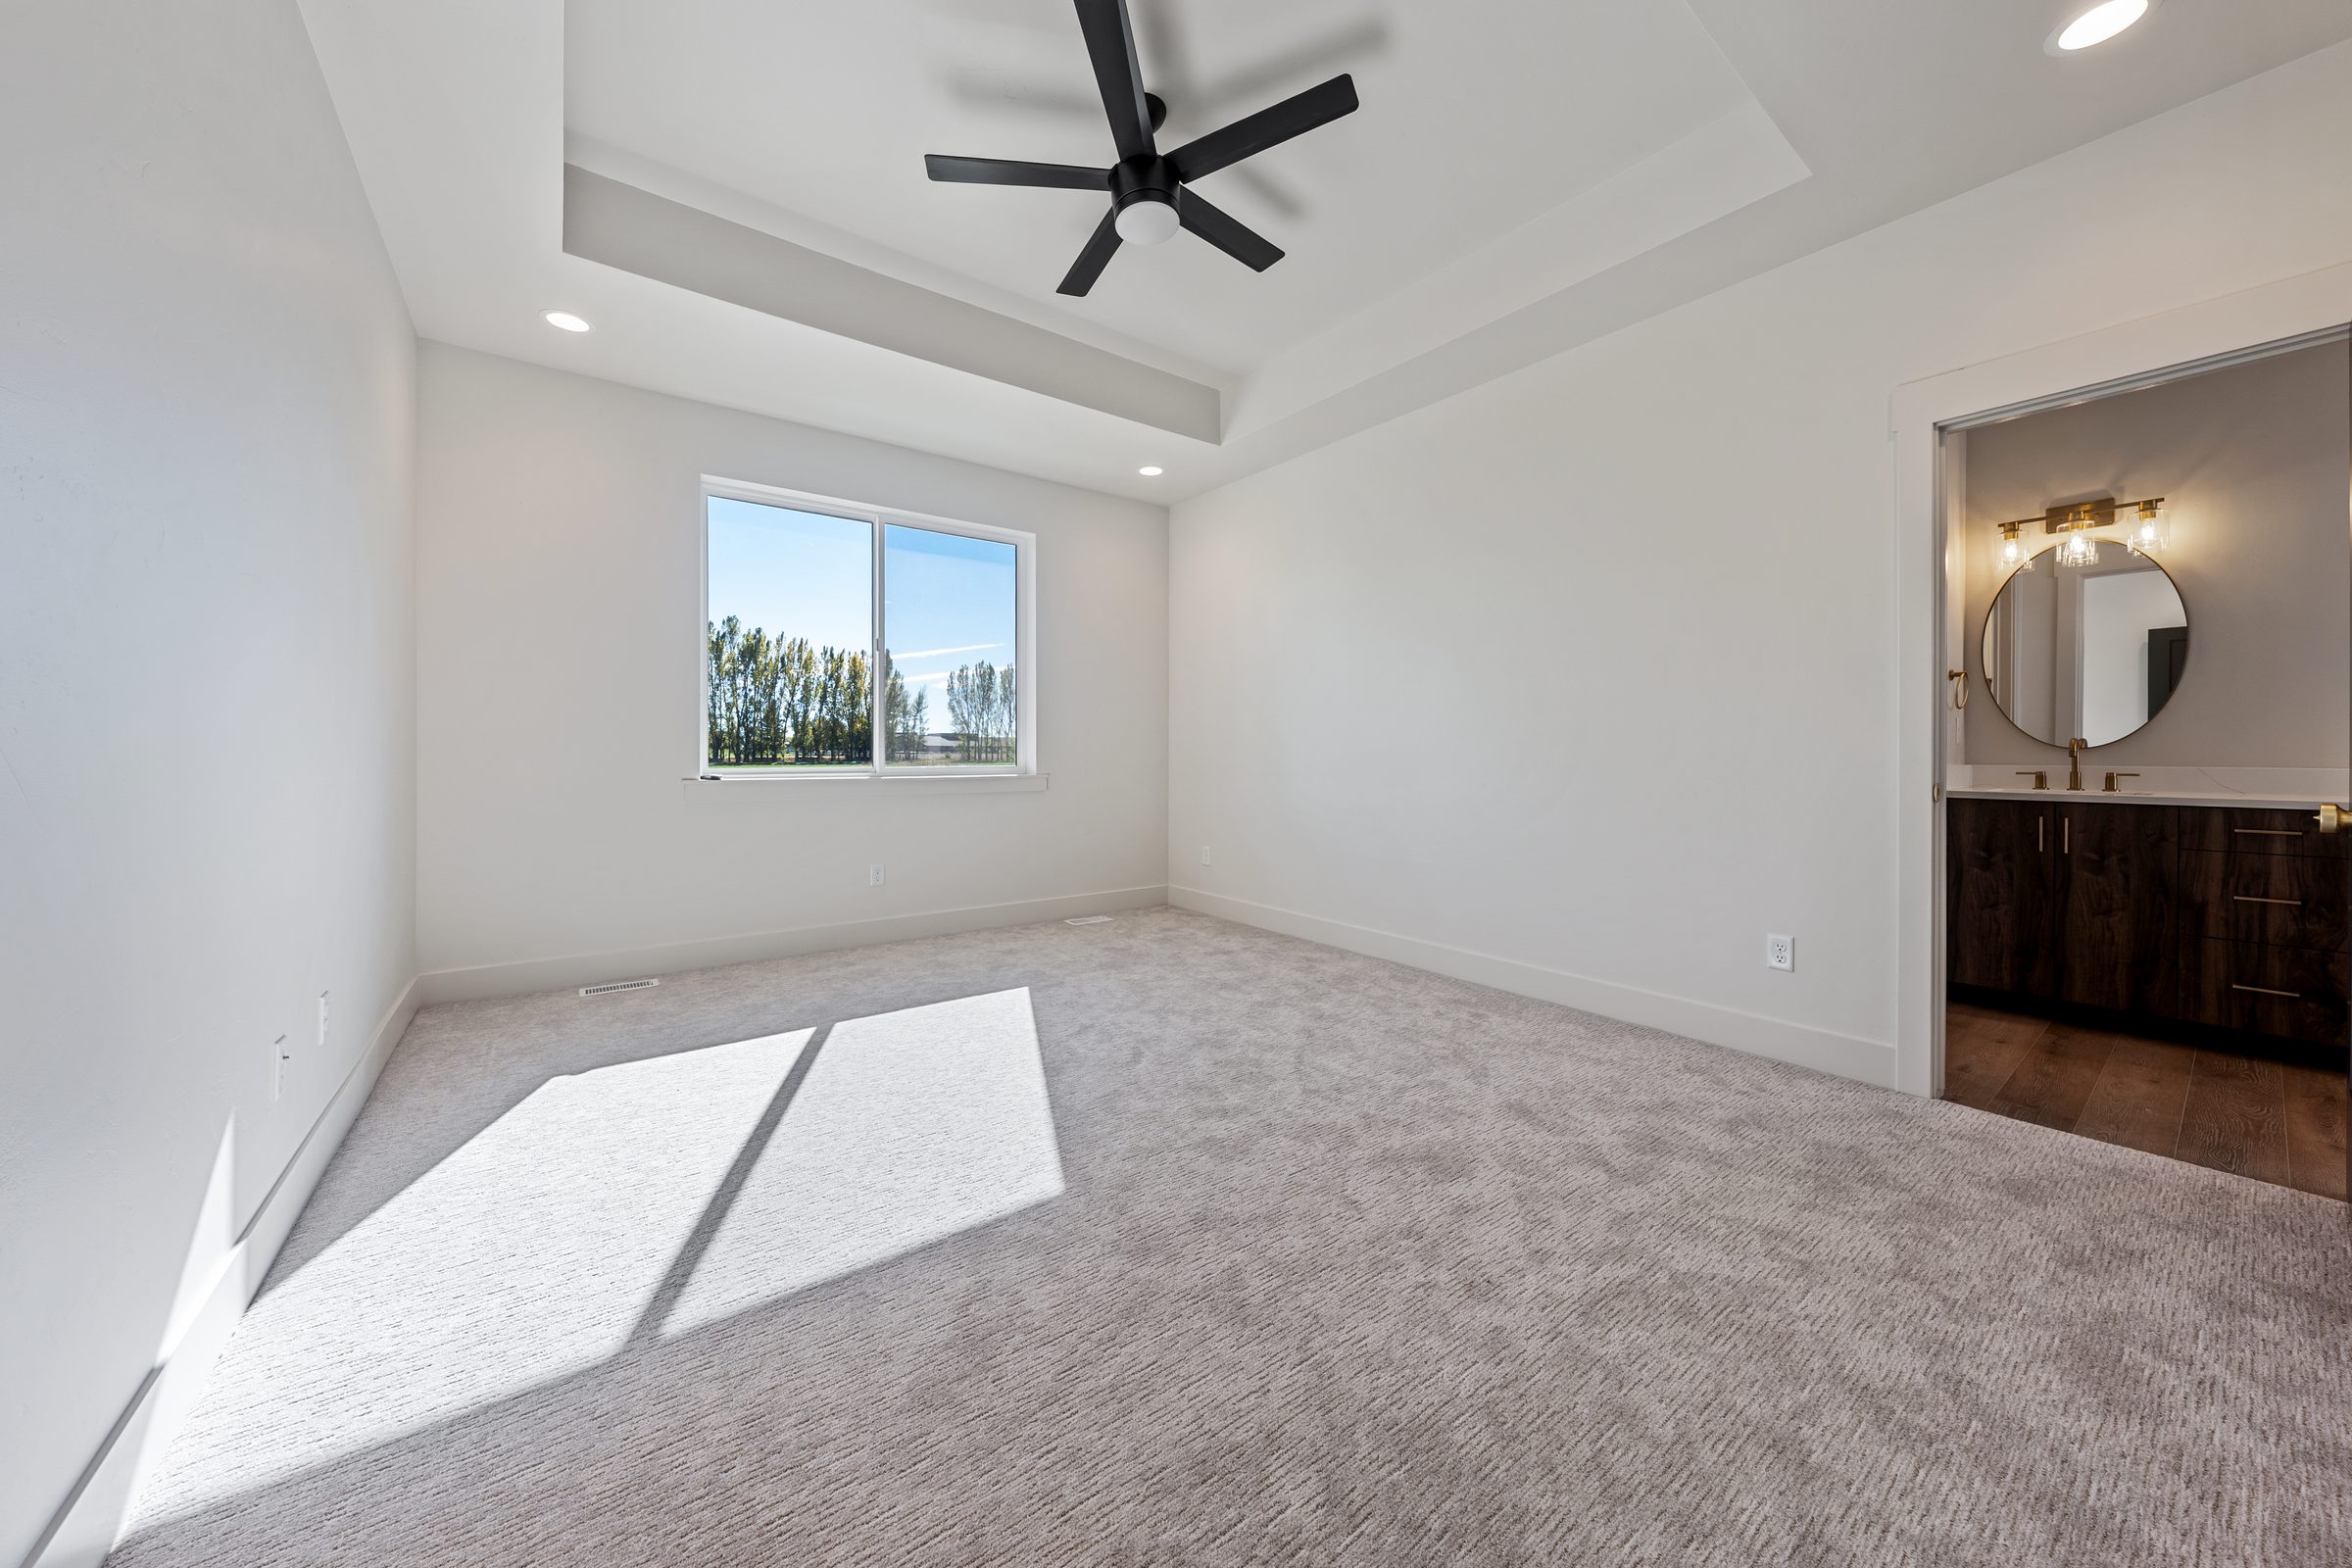
Primary bedroom with a tray ceiling and ceiling fan, open to the bath
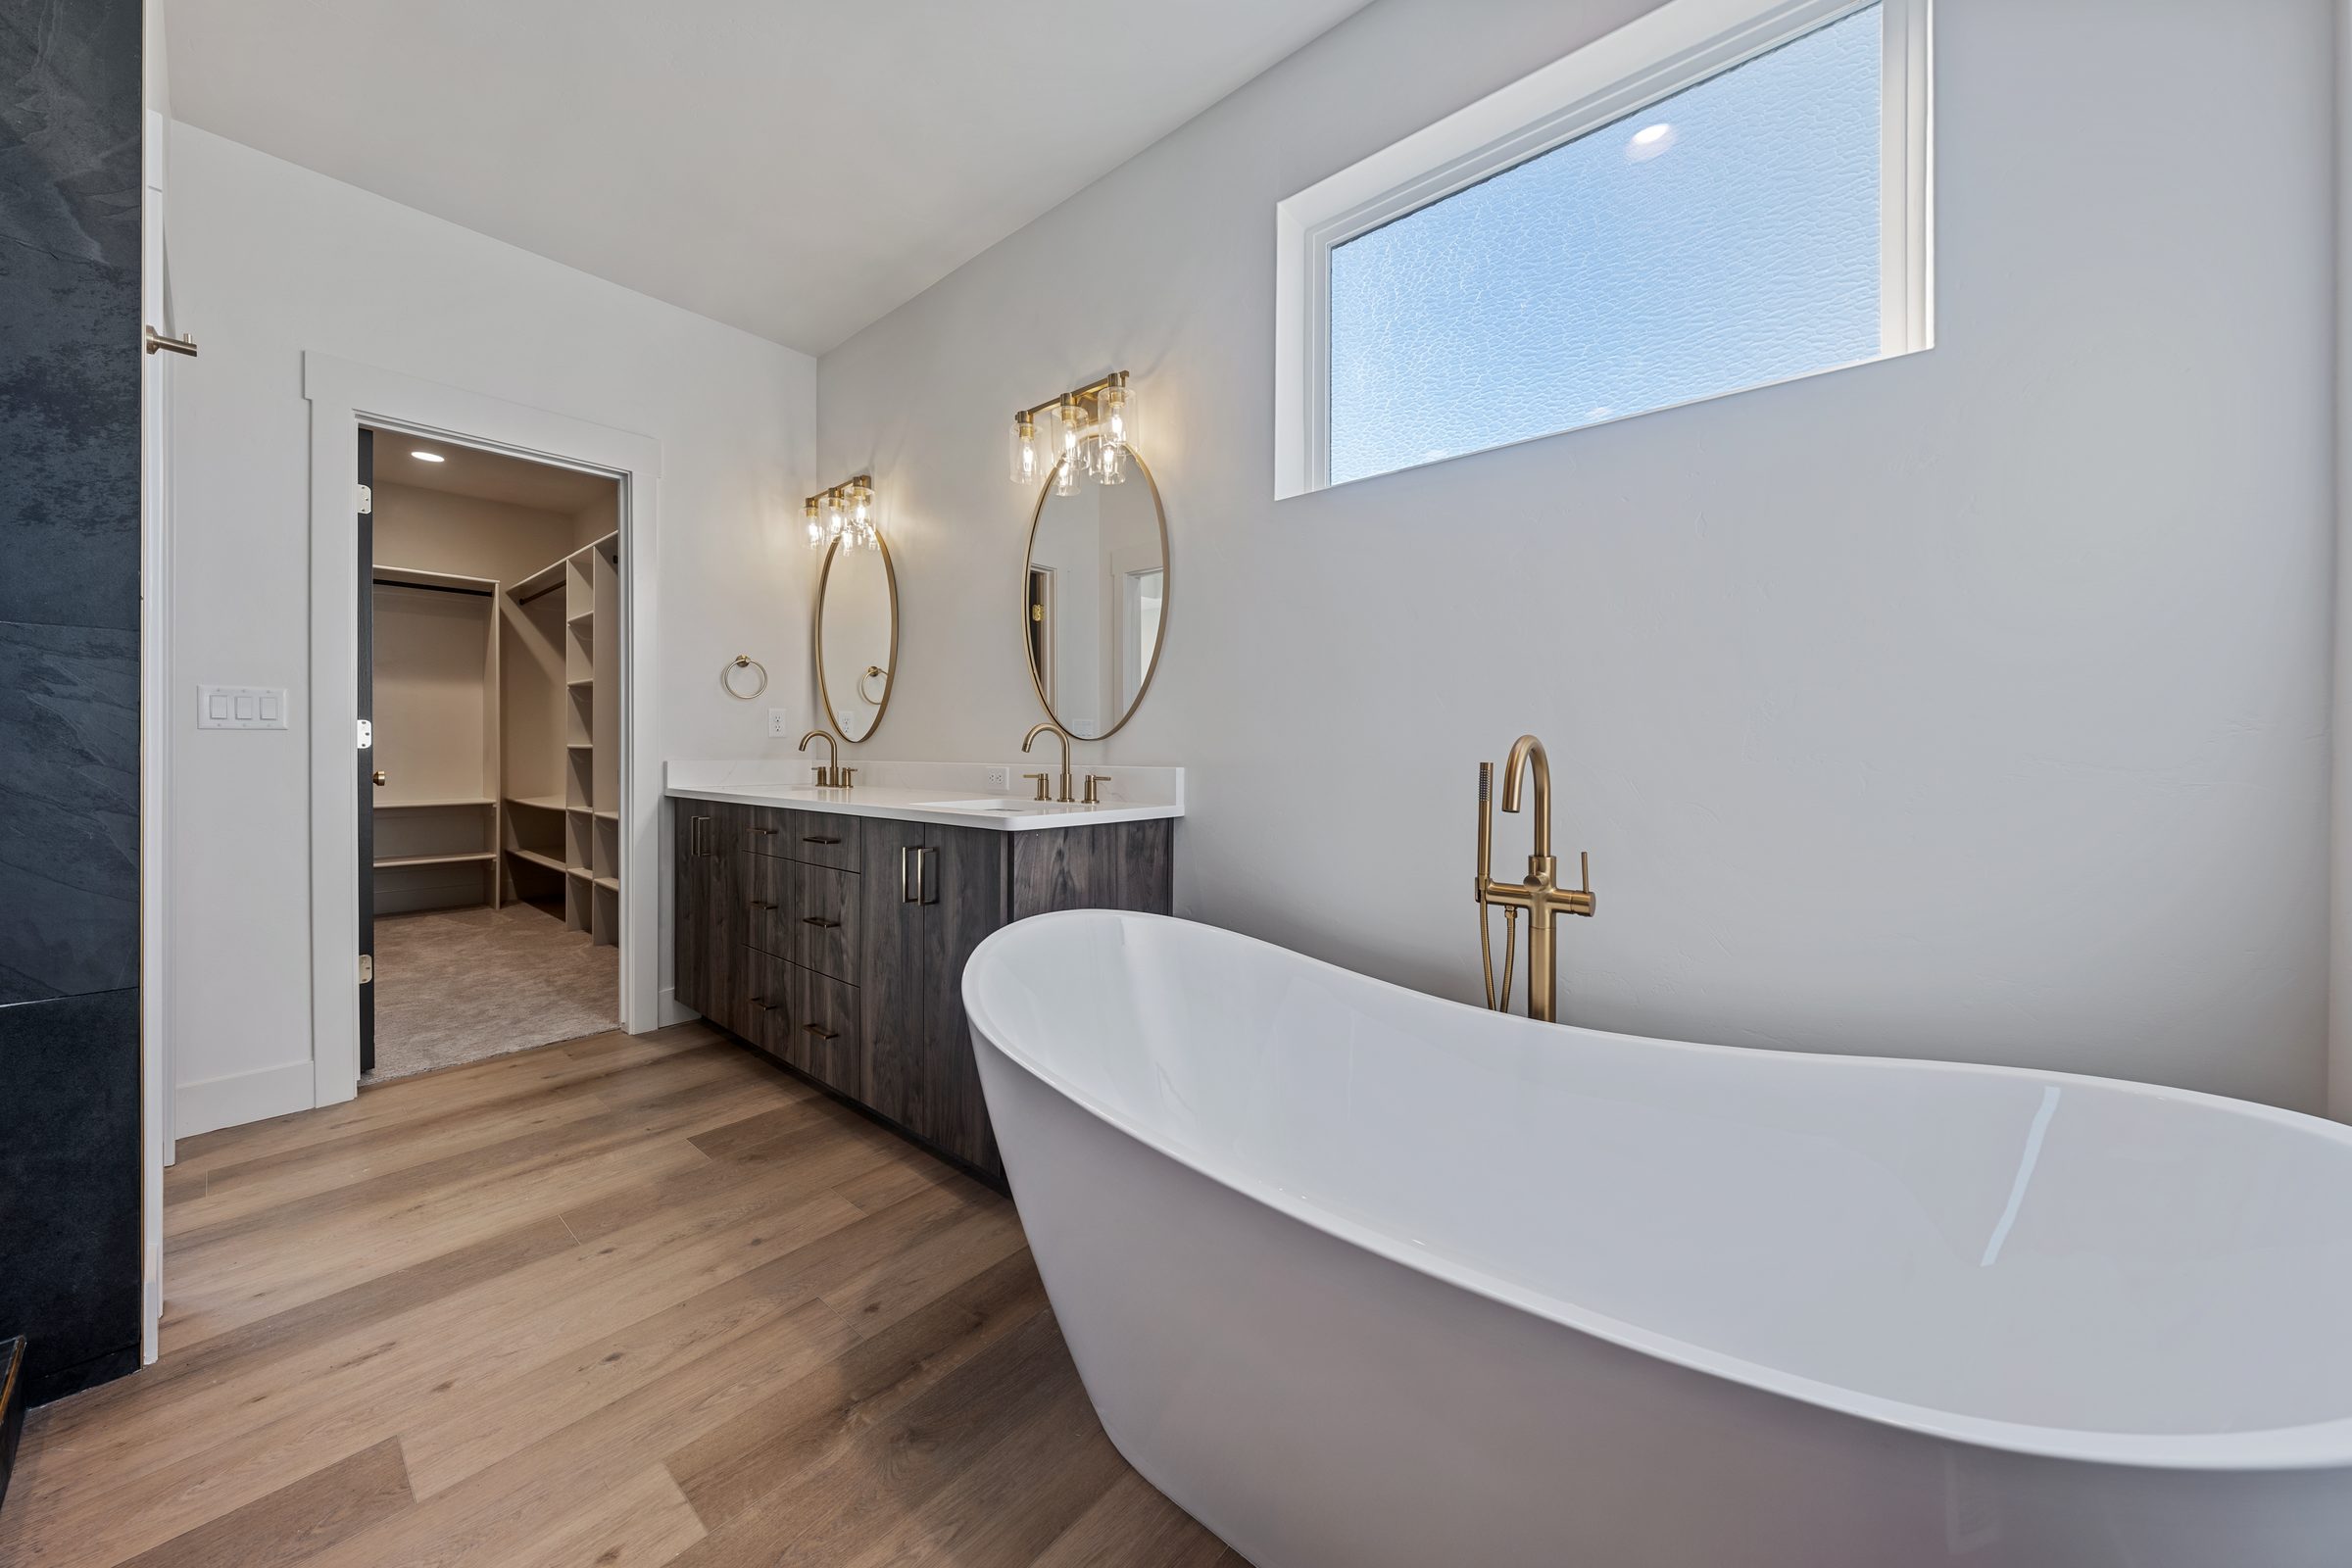
Primary bath with a double vanity, round brass mirrors and a freestanding tub
Freestanding soaking tub with a brass floor-mounted filler beside the vanity
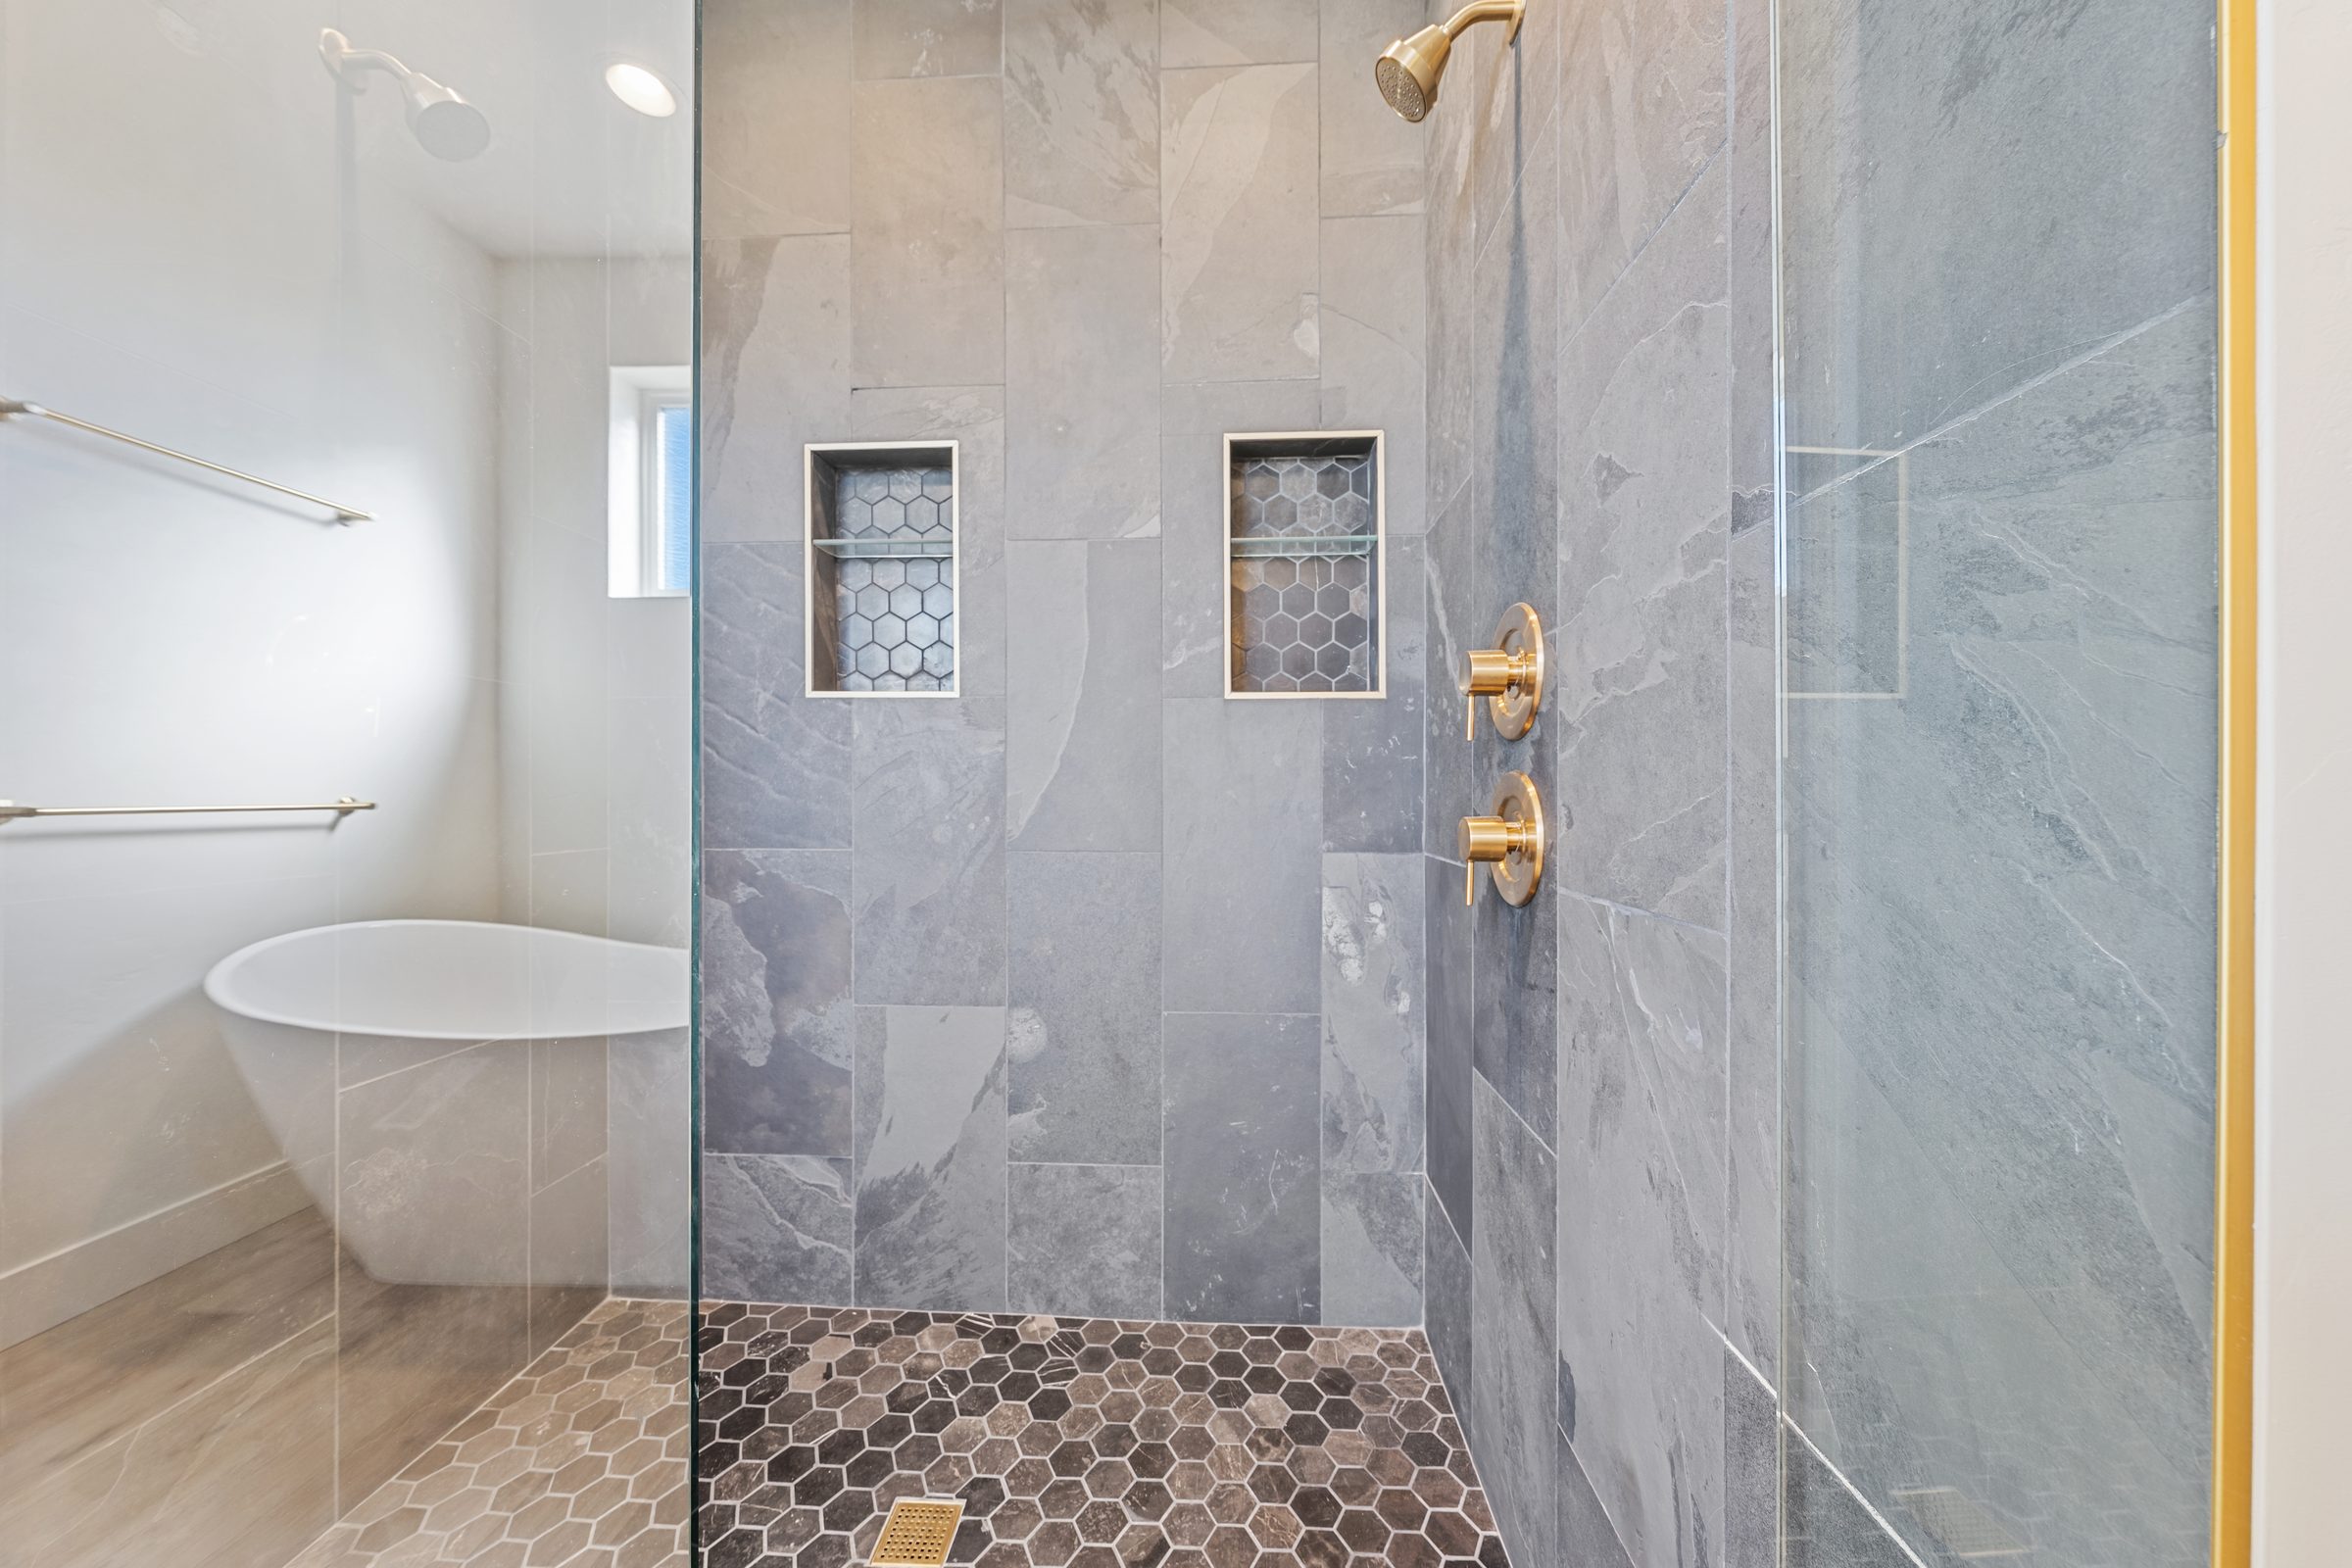
Glass walk-in shower with large grey tile, hexagon floor tile and brass fixtures
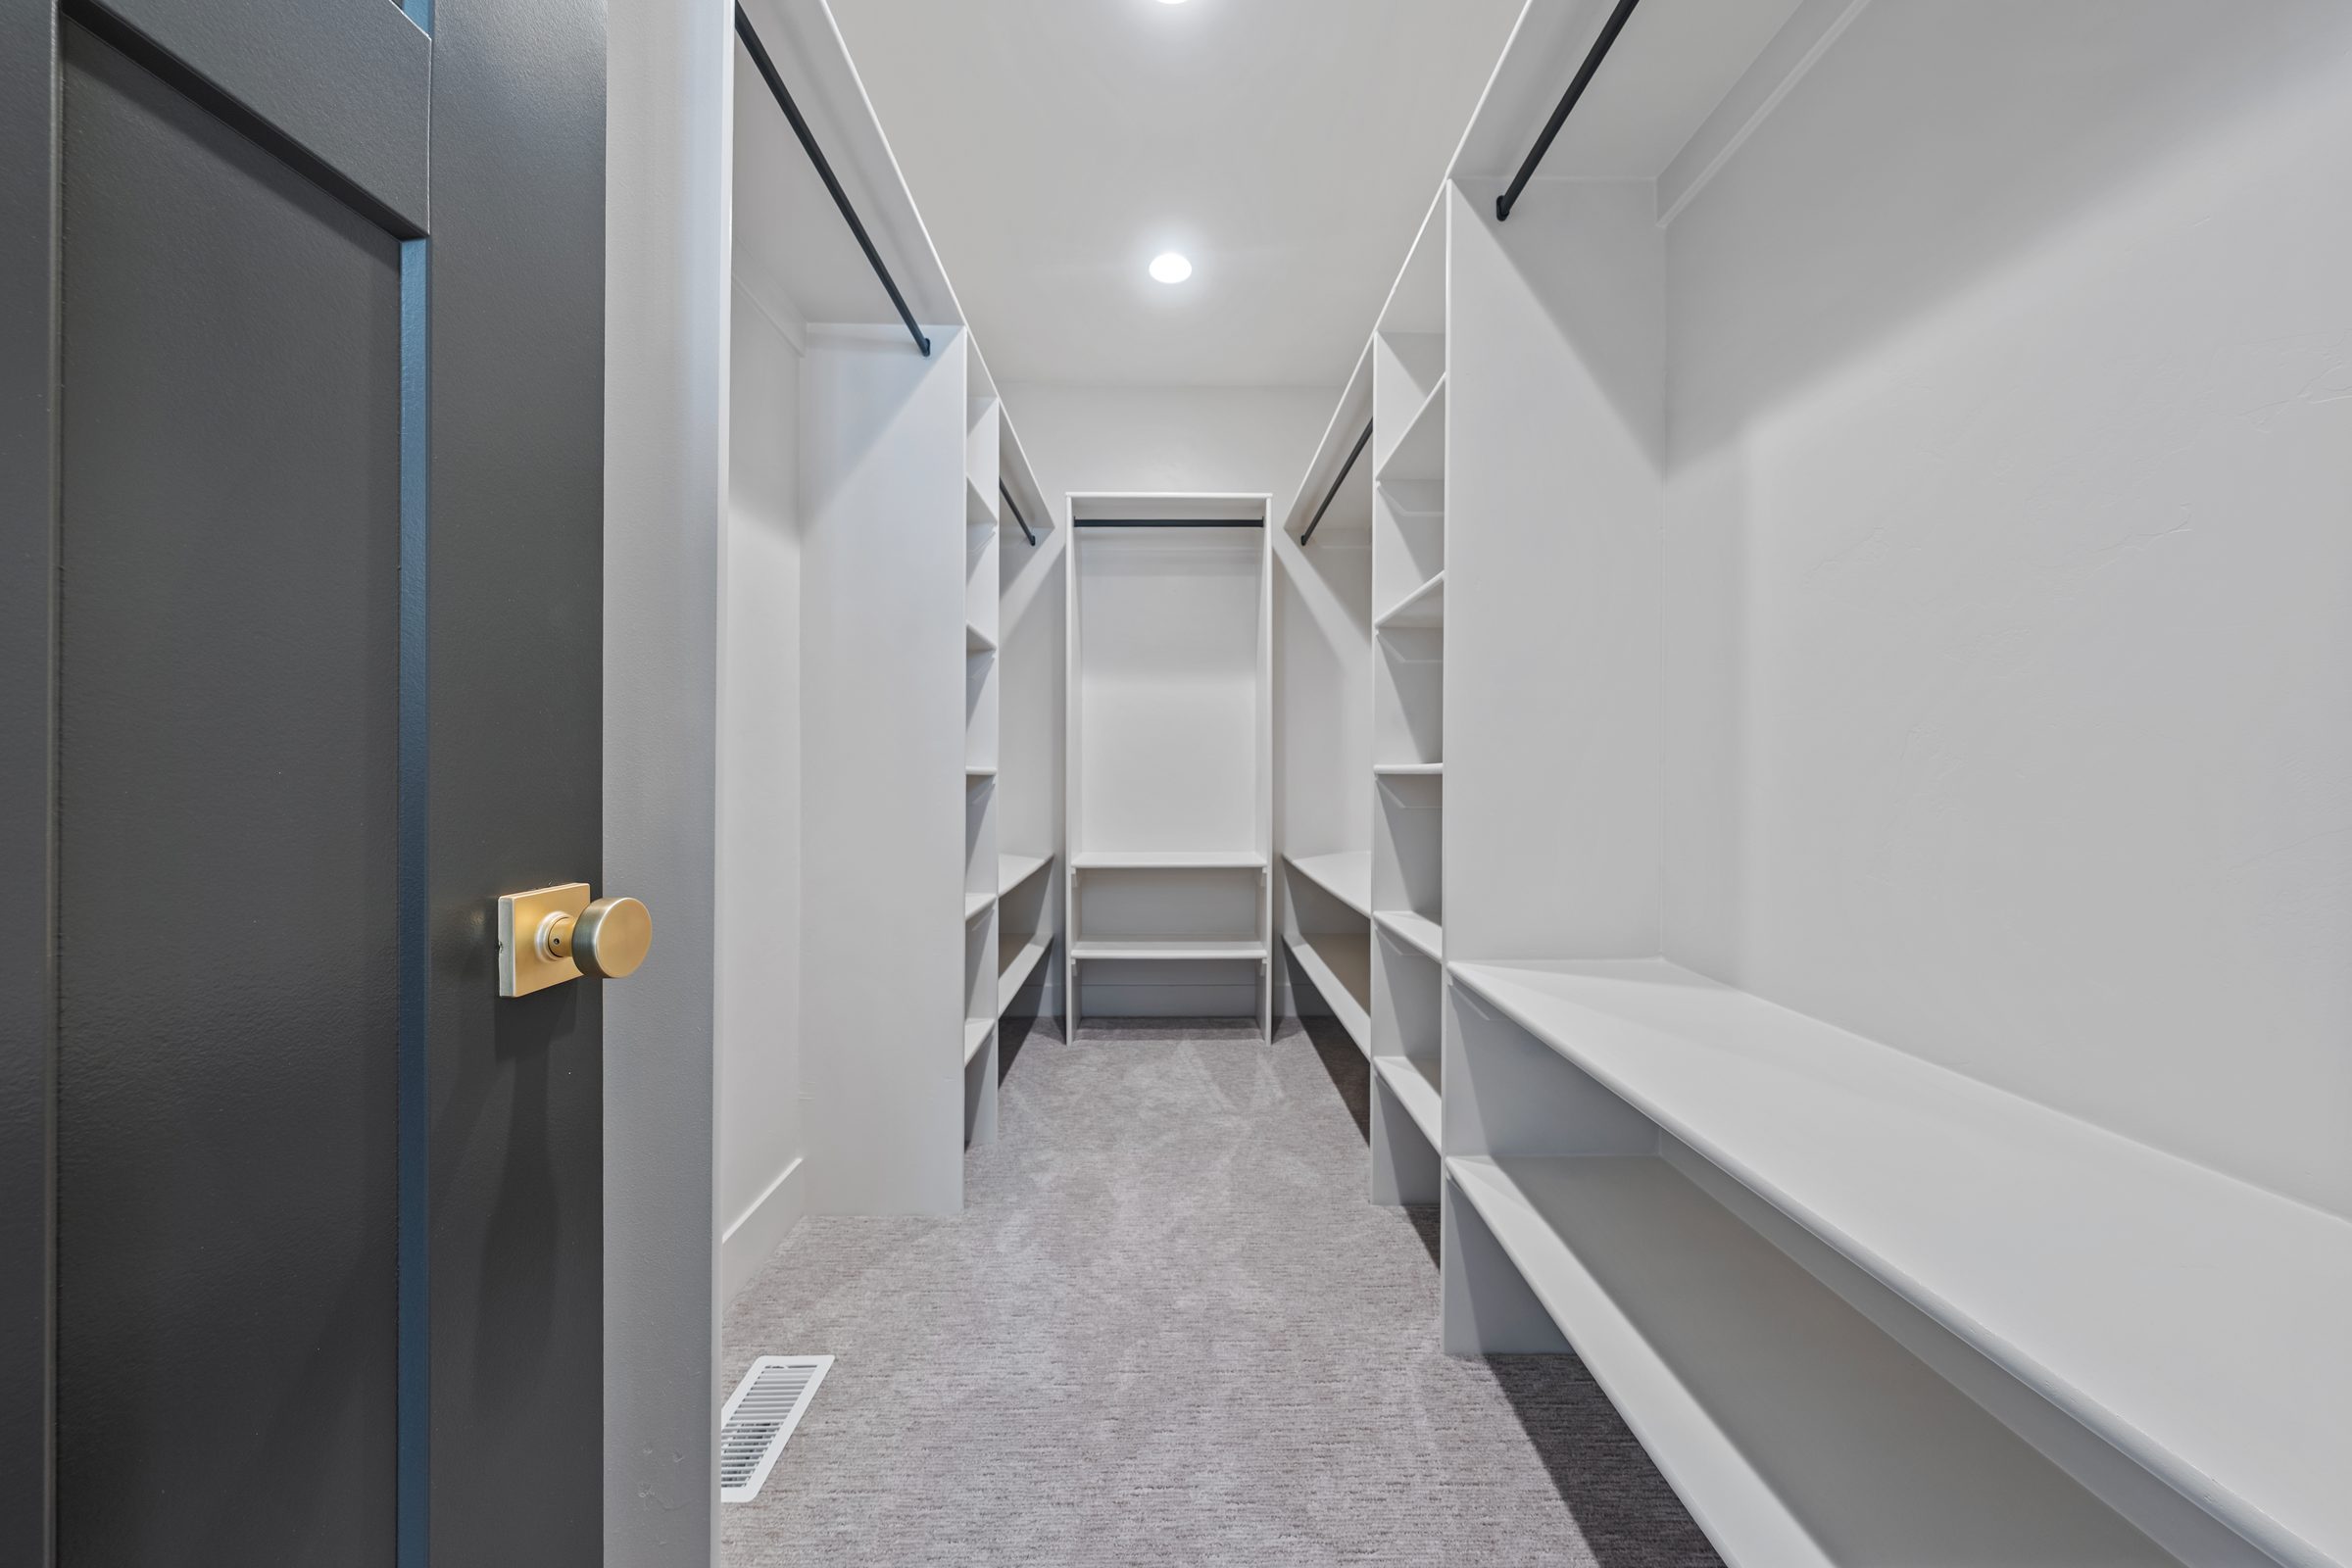
Walk-in closet with built-in shelving and hanging rods on both sides

Lower level

The finished lower level, including a dedicated media room.
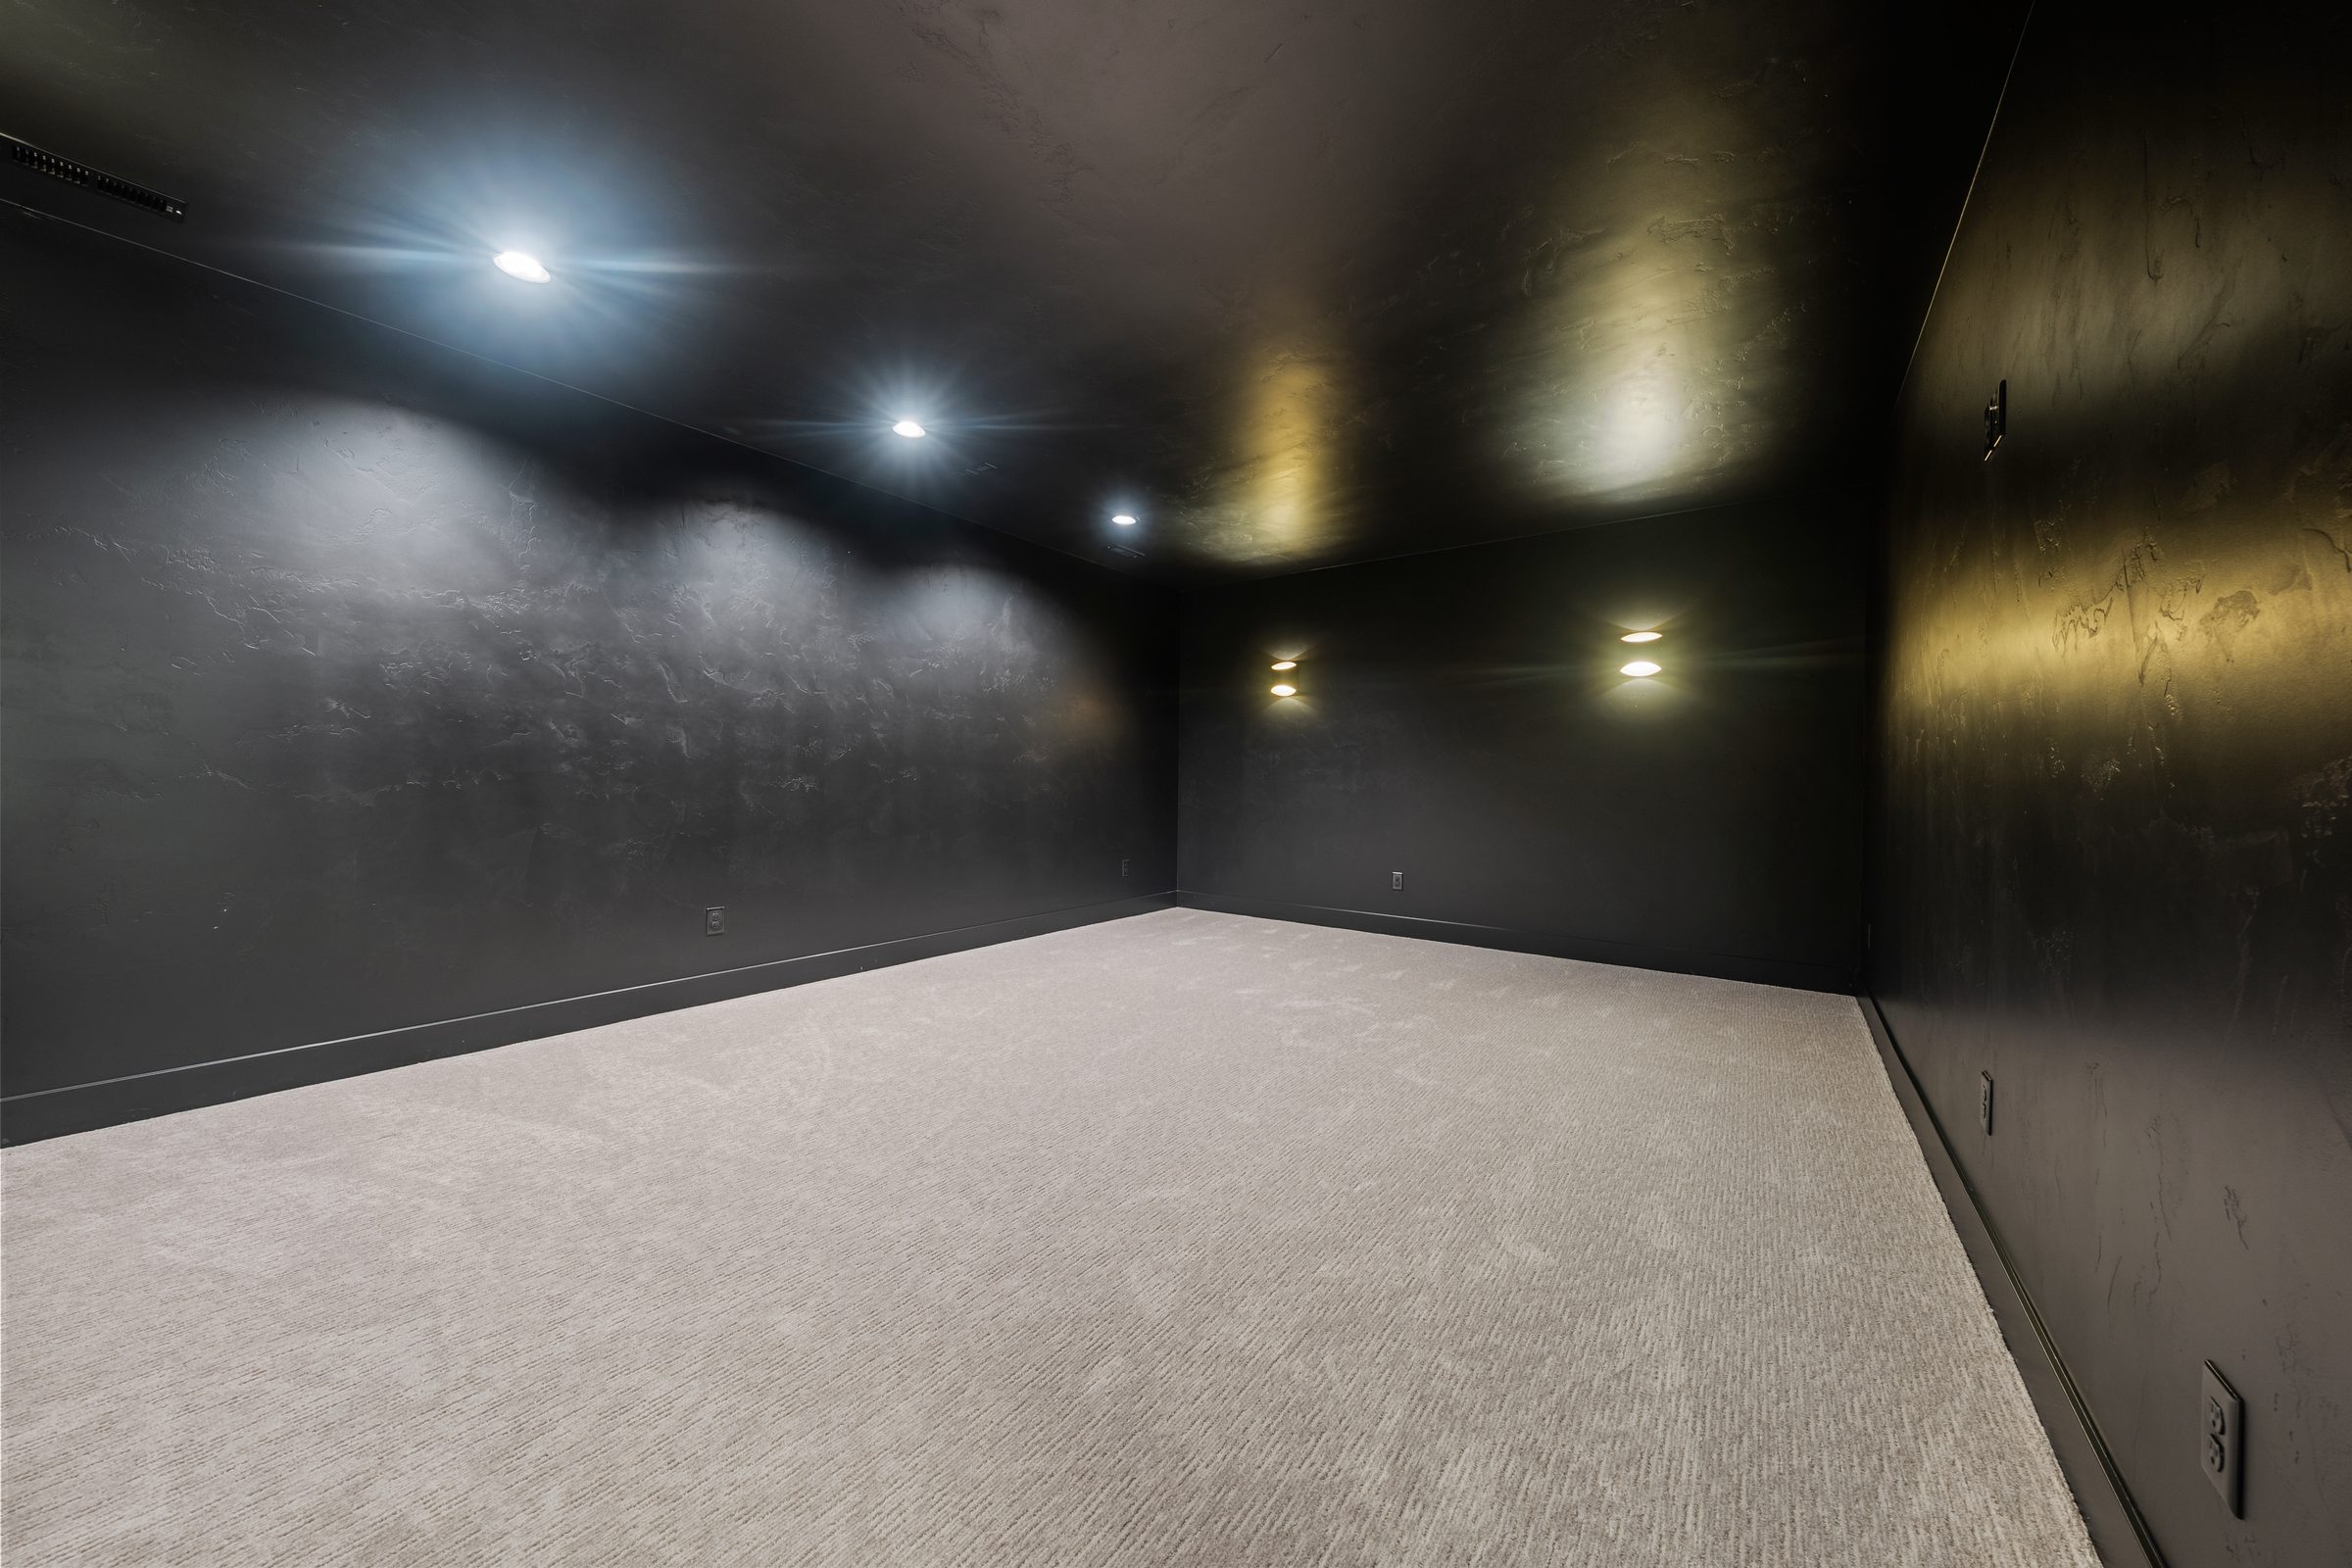
Lower-level media room with dark walls and recessed lighting

Listing in Southeast Idaho?

Flat pricing by home size, from $229. Same team, same editing, same delivery.

$50 off your first listing shoot

Text me a code for $50 off my first Sold Visual shoot.

By tapping Text me my code, you agree to receive recurring automated marketing texts from Sold Visual at this number, up to 4 a month. Consent is not a condition of purchase. Msg and data rates may apply. Reply STOP to cancel, HELP for help. Privacy policy and Terms.